
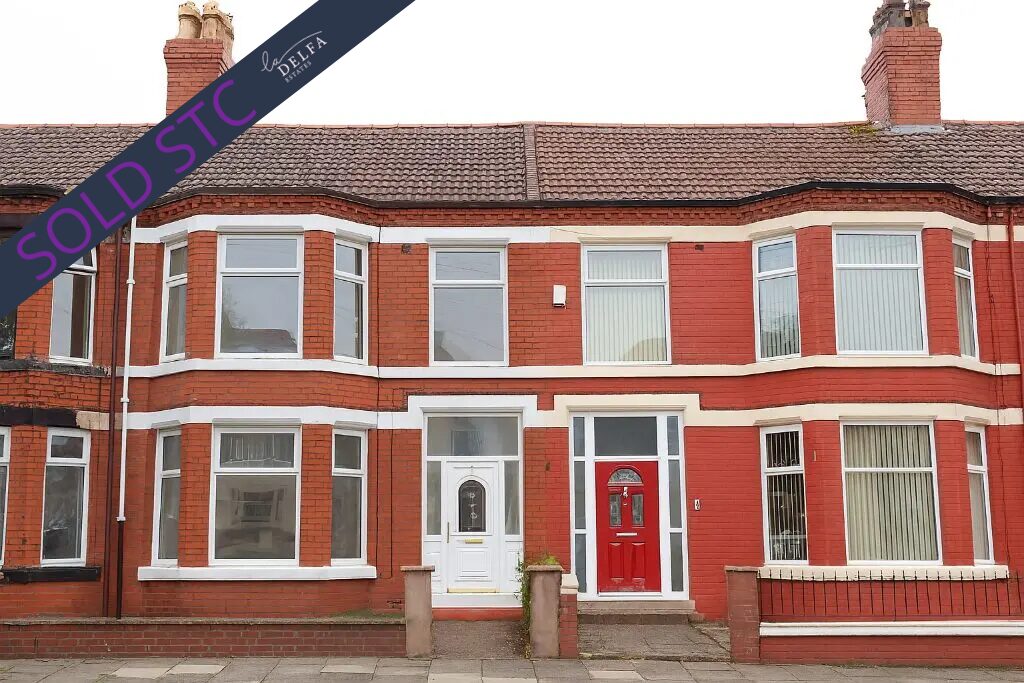
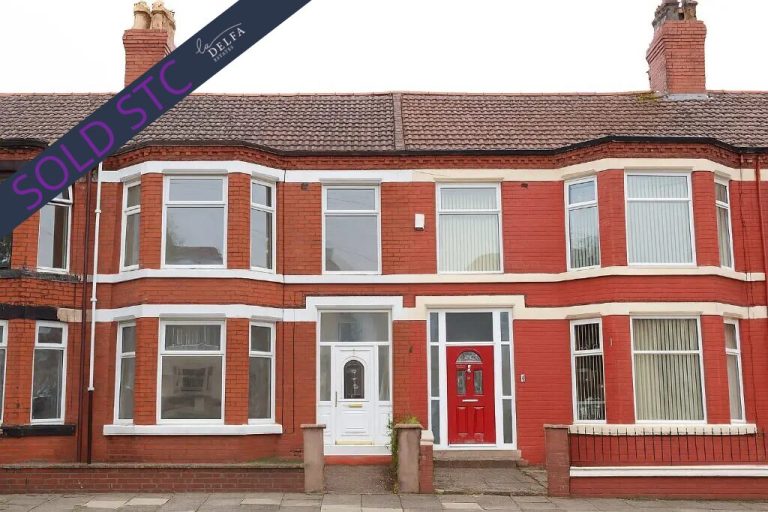
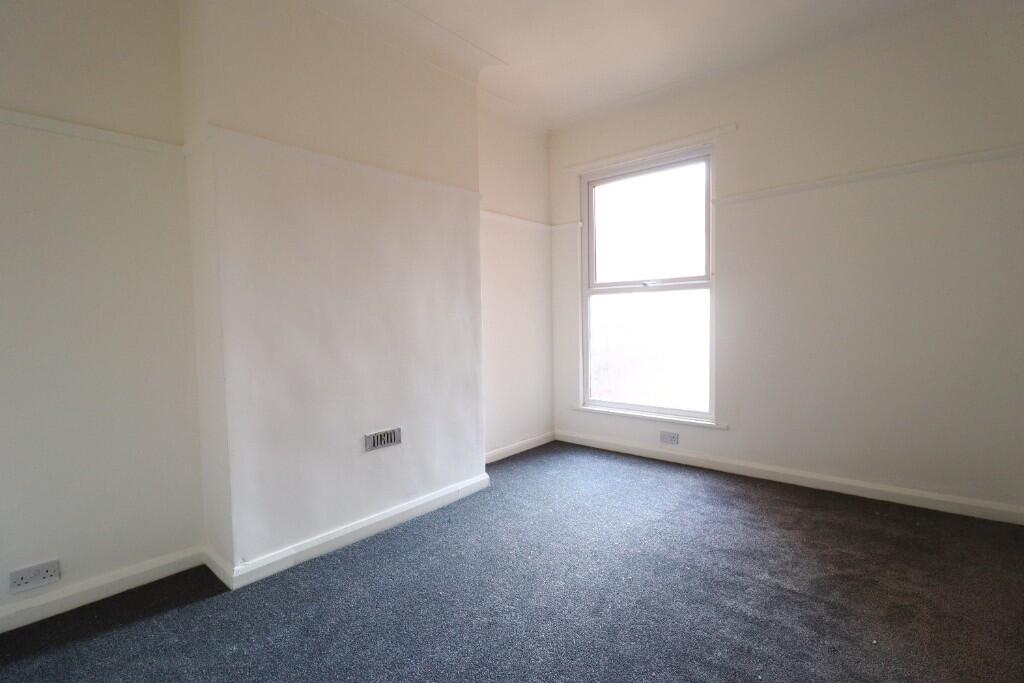
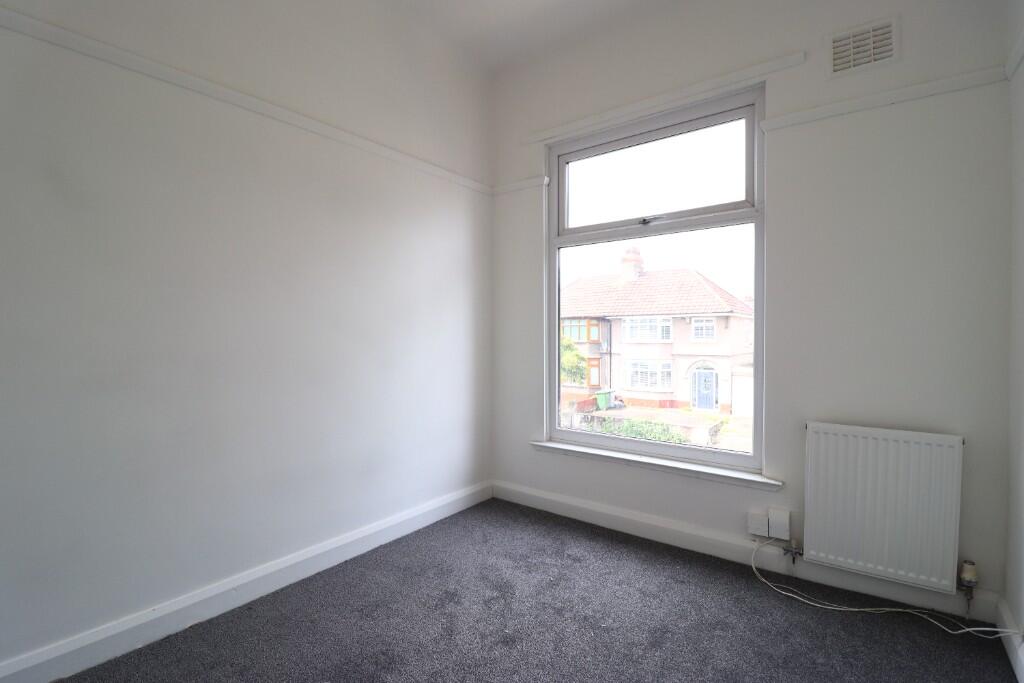
Recently renovated throughout to a high standard, this spacious 4 bedroom mid terrace blends period character with modern living – this is a property that just keeps on giving!
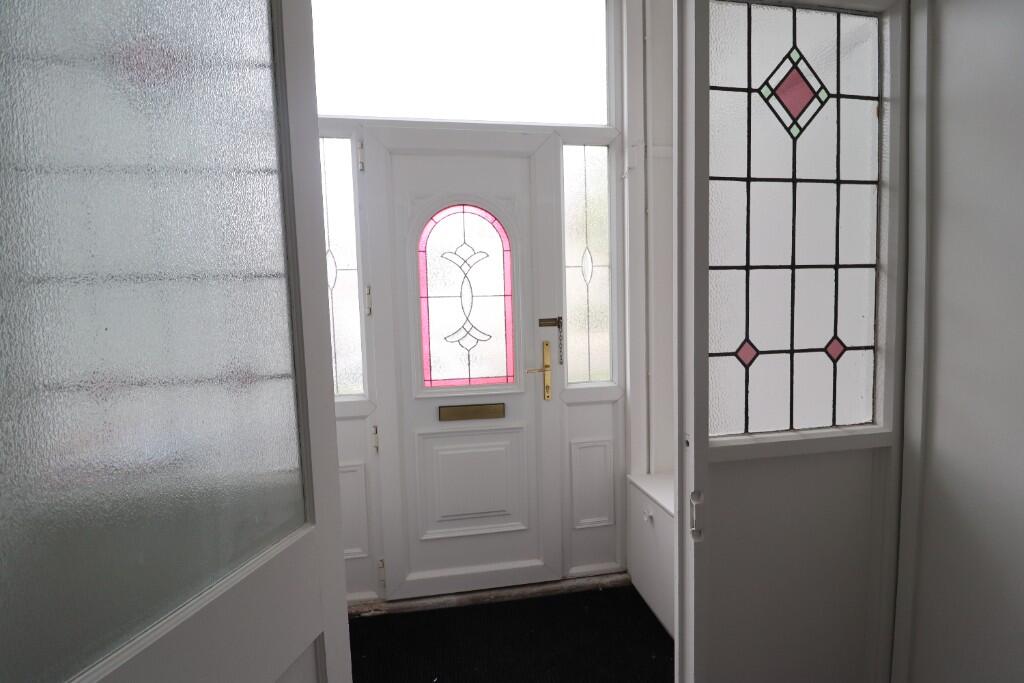
Set behind a charming façade, the property opens into a beautifully finished home offering generous proportions, quality finishes, and turn-key convenience. The original stained glass porch leads into an open, spacious hallway, immediately setting the tone for the light and airy interiors that follow.
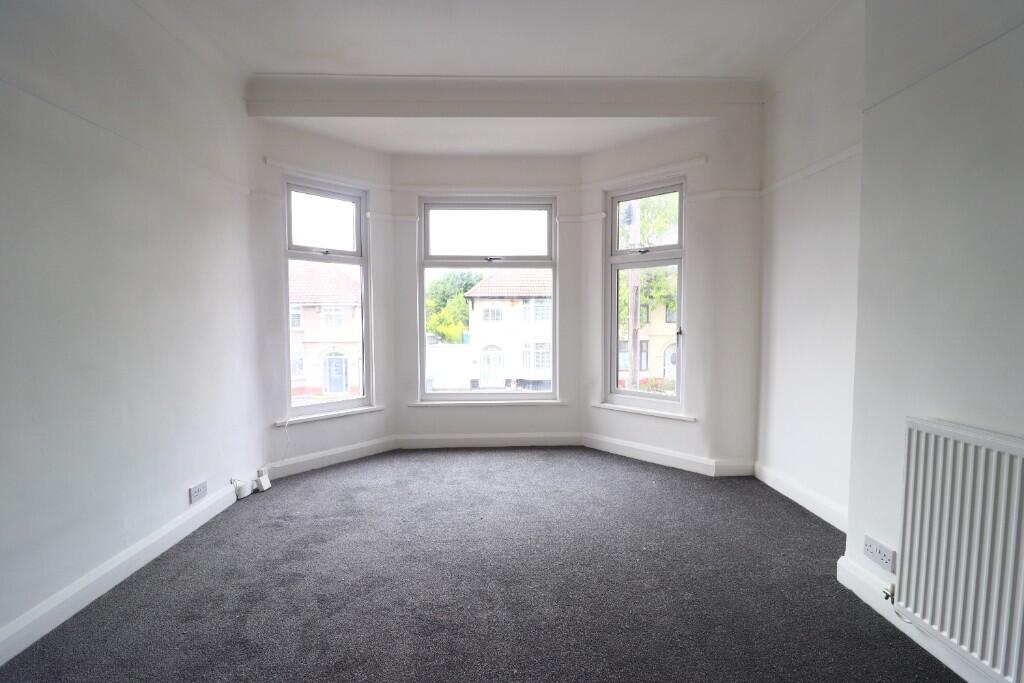
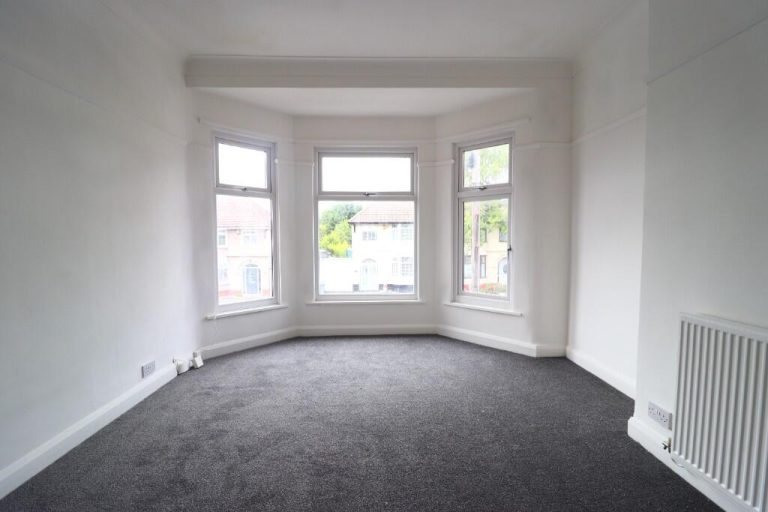
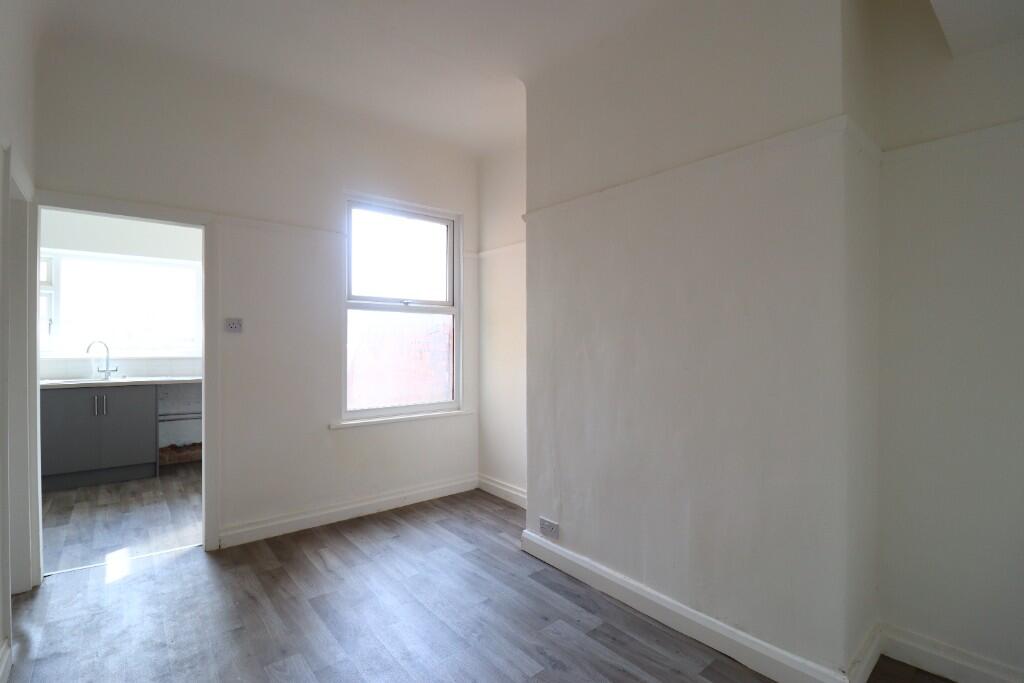
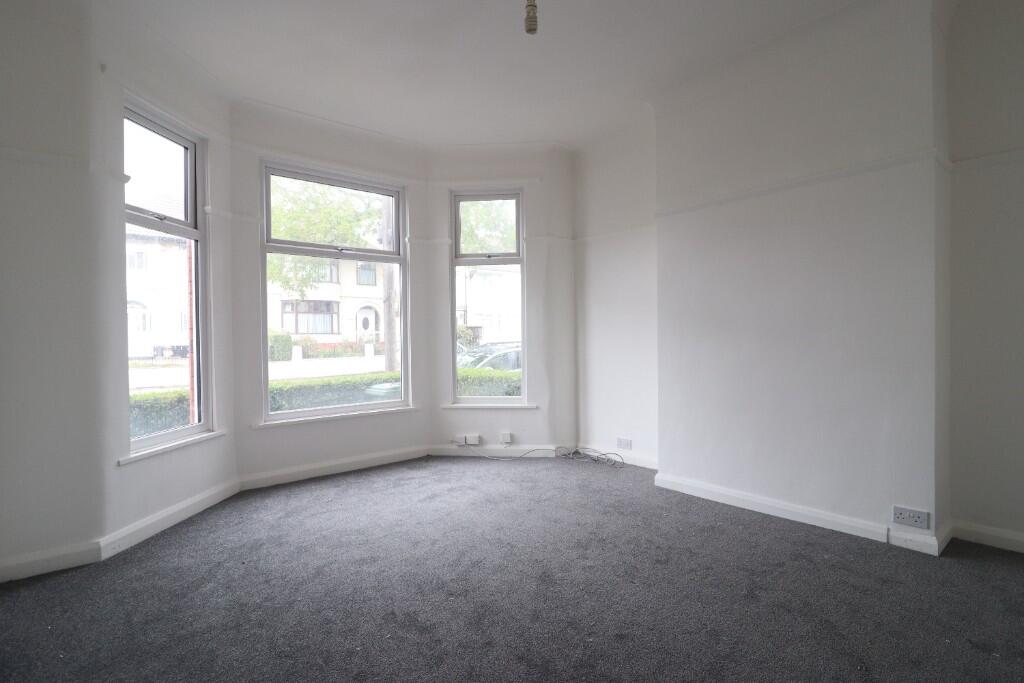
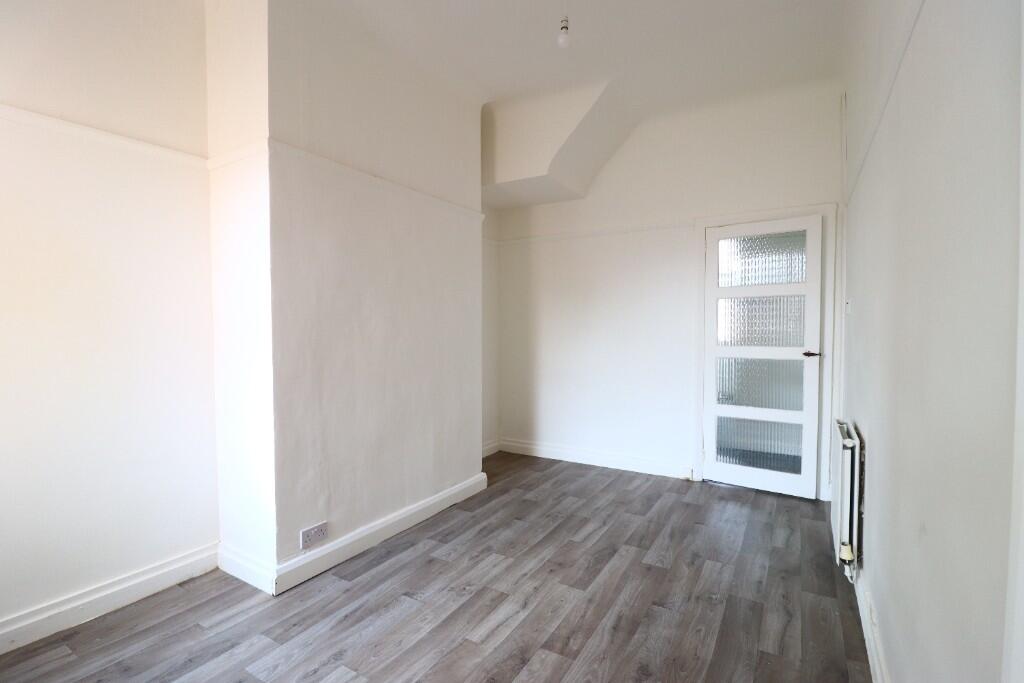
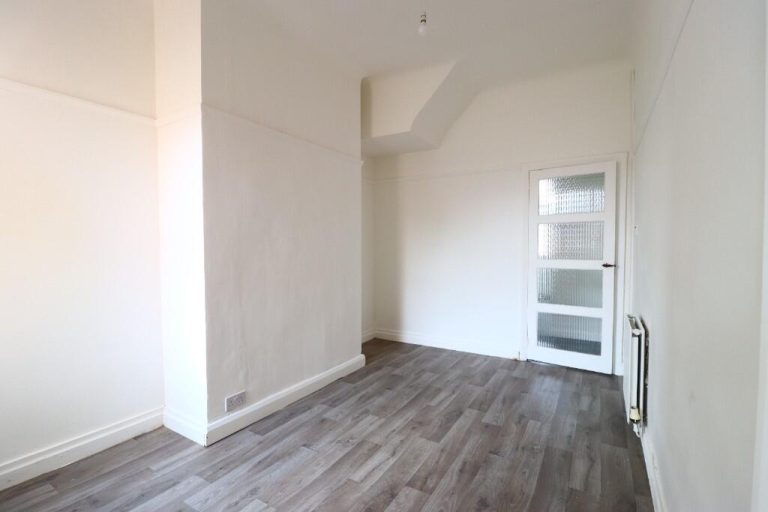
The bright living room is a real showstopper, featuring soaring ceilings and an impressively large bay window that floods the space with natural light and adds a true sense of grandeur. A second reception room offers versatile space for a home office, snug, or playroom, while the separate dining room is perfect for family meals or entertaining.
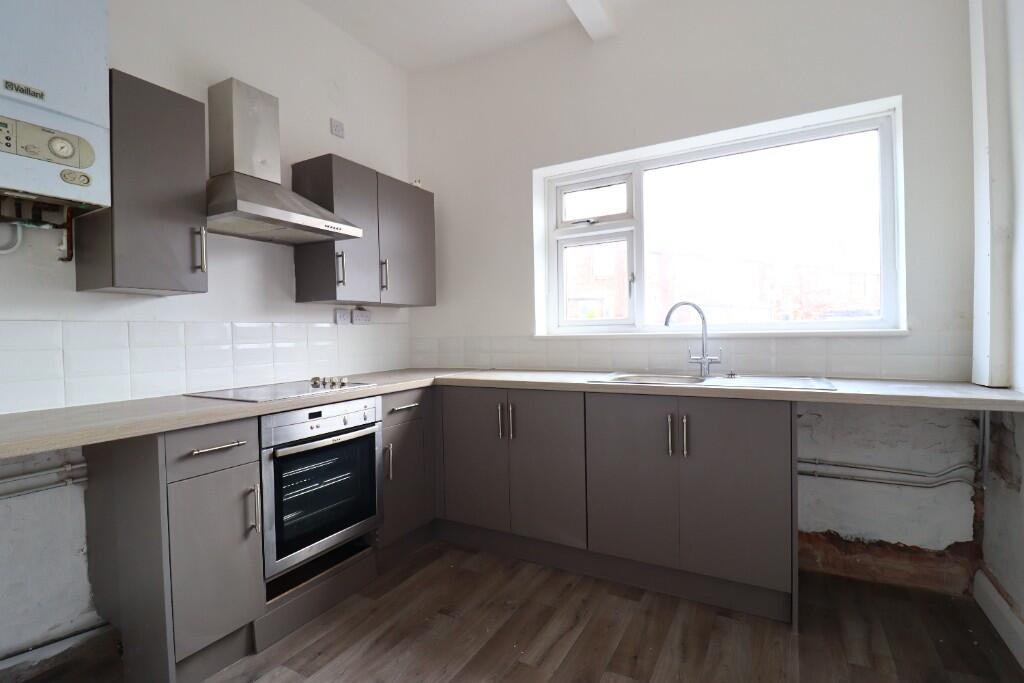
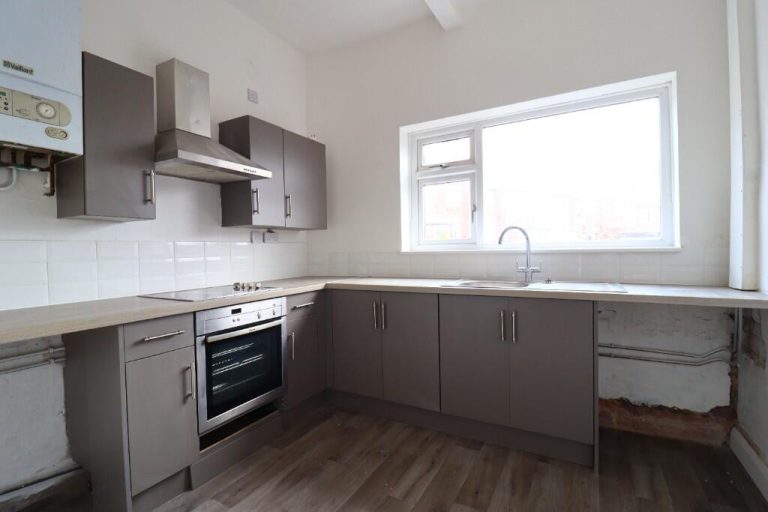
At the rear, the modernised kitchen combines style and practicality, with sleek fittings and excellent potential to tailor further to your taste.
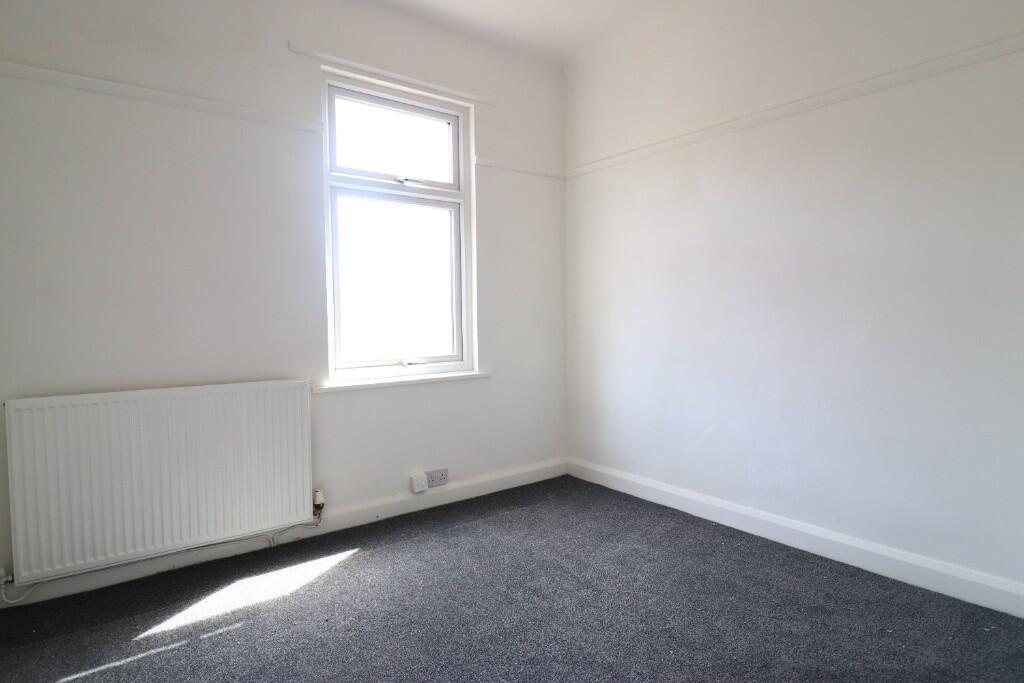
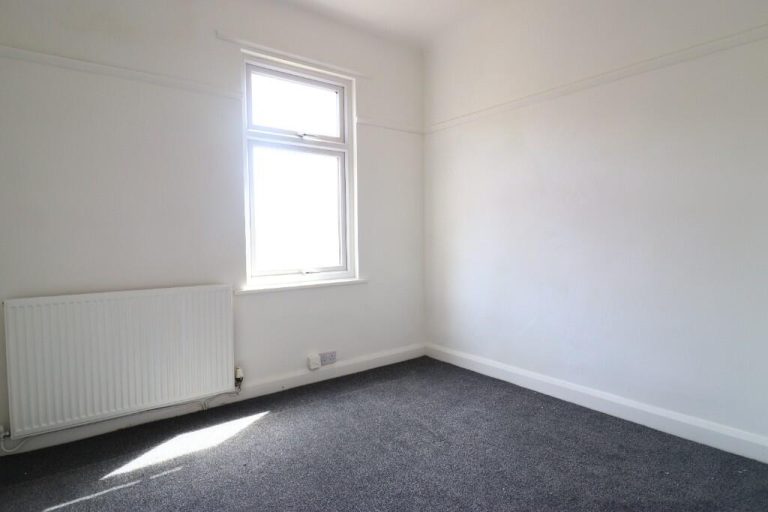
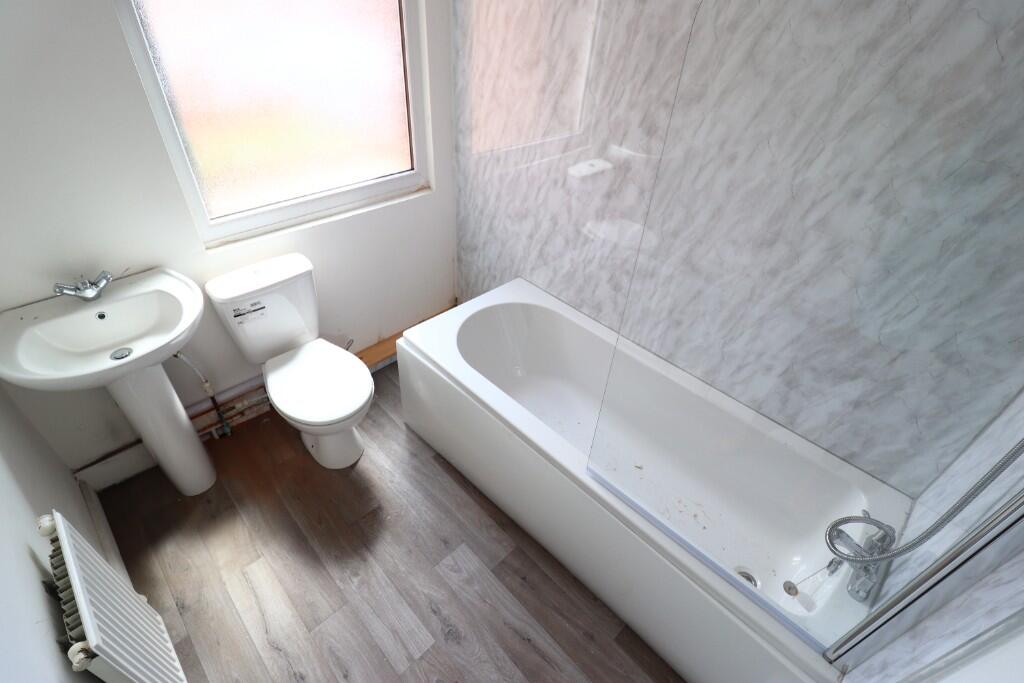
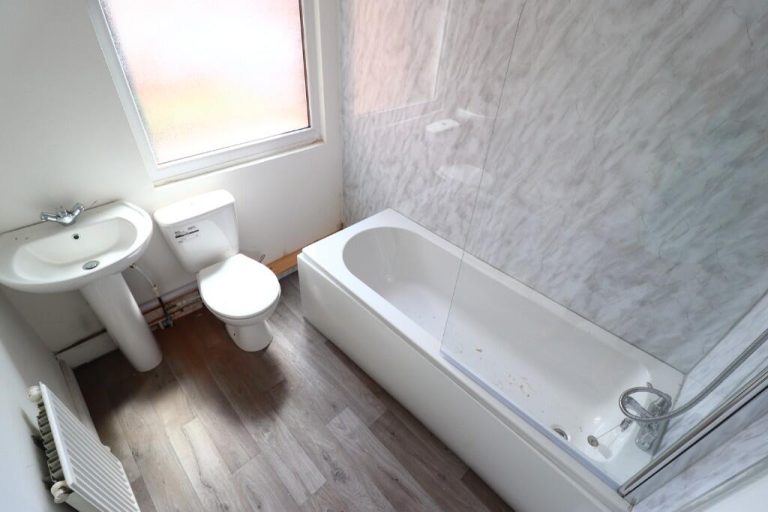
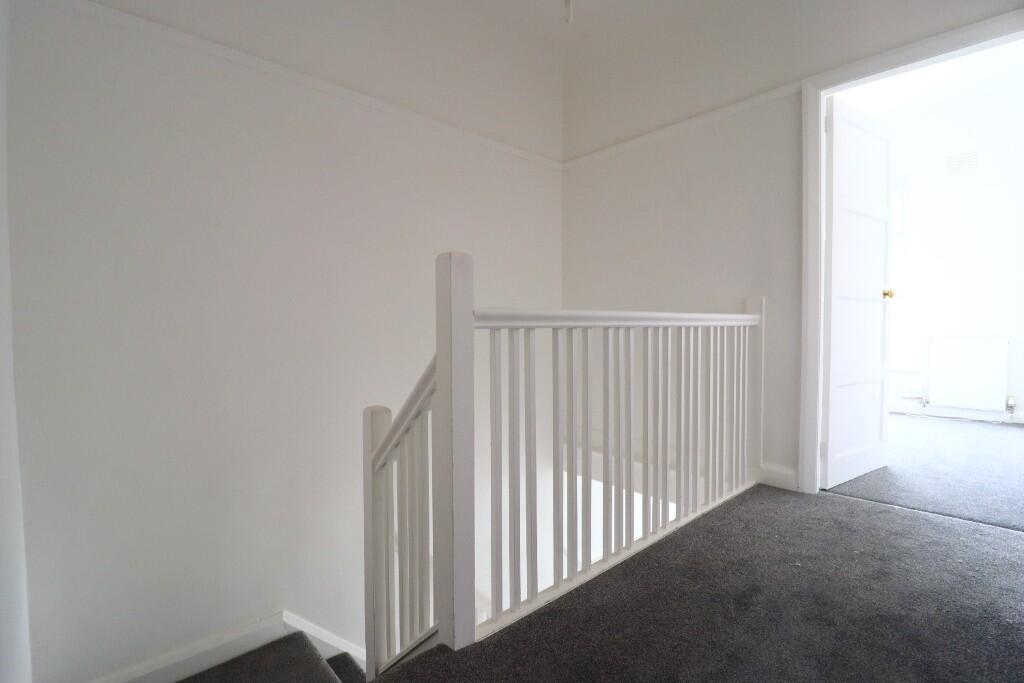
Upstairs, the home continues to impress with four generously sized double bedrooms, including a standout main bedroom with a huge bay window that creates a dramatic, light-filled focal point. A fully renovated family bathroom completes the upper floor, featuring quality fixtures and a fresh, clean finish throughout.
Outside, the private enclosed rear yard offers secure, low-maintenance outdoor space ideal for relaxing, entertaining, or storage.
Location Highlights
Located on Mount Road in a well-established part of Birkenhead, the home is just a short walk from Rock Ferry Station, offering fast connections to Liverpool city centre. Excellent bus routes and road links also make for an easy commute.
Families will appreciate the choice of highly regarded local schools. Primary options include Bedford Drive, Well Lane, and Devonshire Park, while Prenton High School for Girls, St John Plessington Catholic College, and Birkenhead Park School serve secondary education needs.
With shops, healthcare, and green spaces such as Mersey/ Victoria Park nearby, this location is as practical as it is appealing.
Must be viewed to be fully appreciated.. Call La Delfa Estates today for a viewing!