
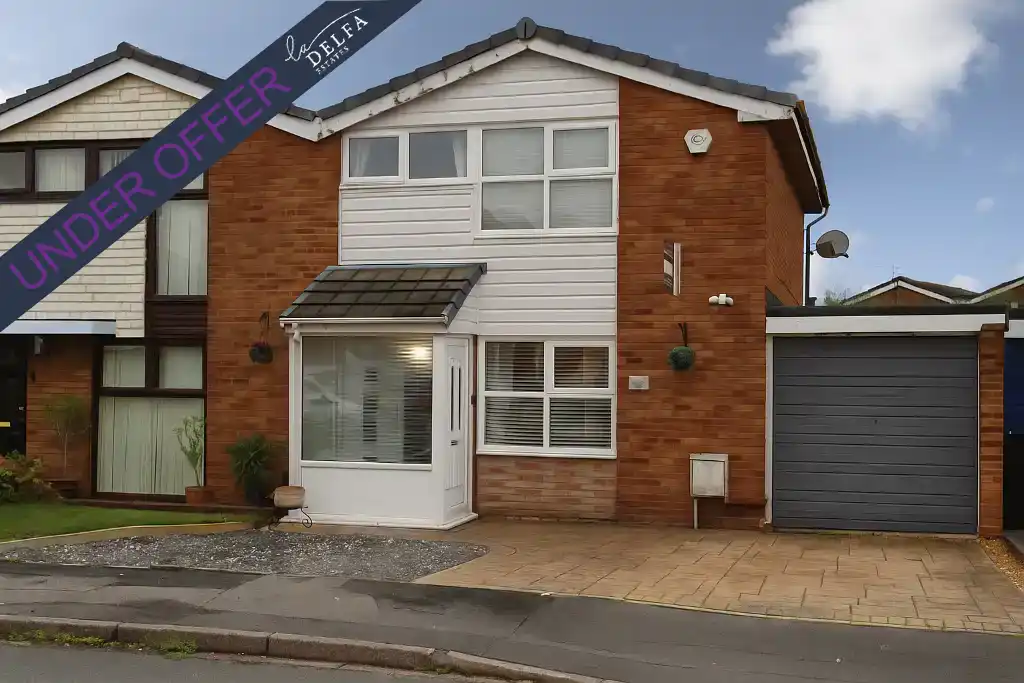
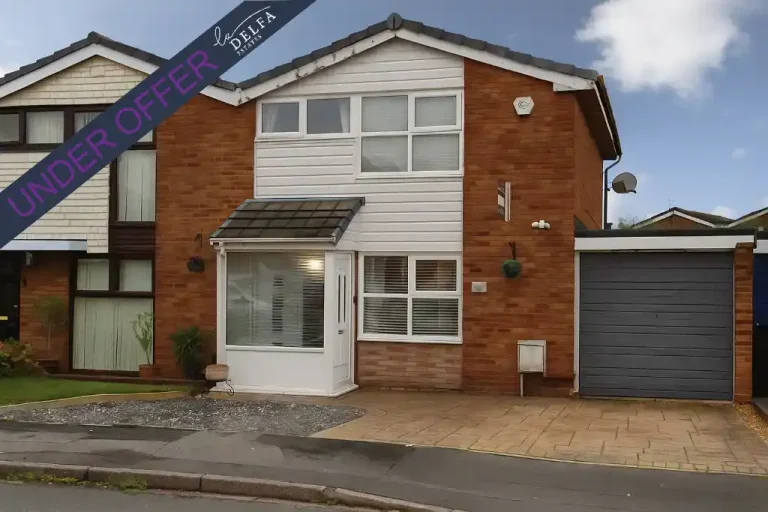
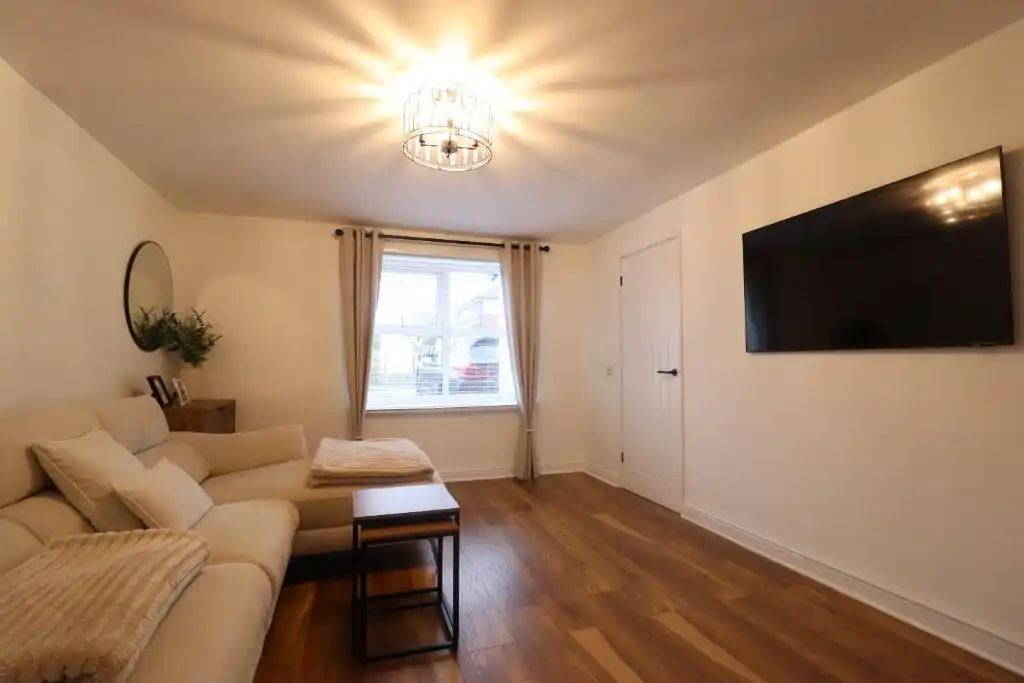
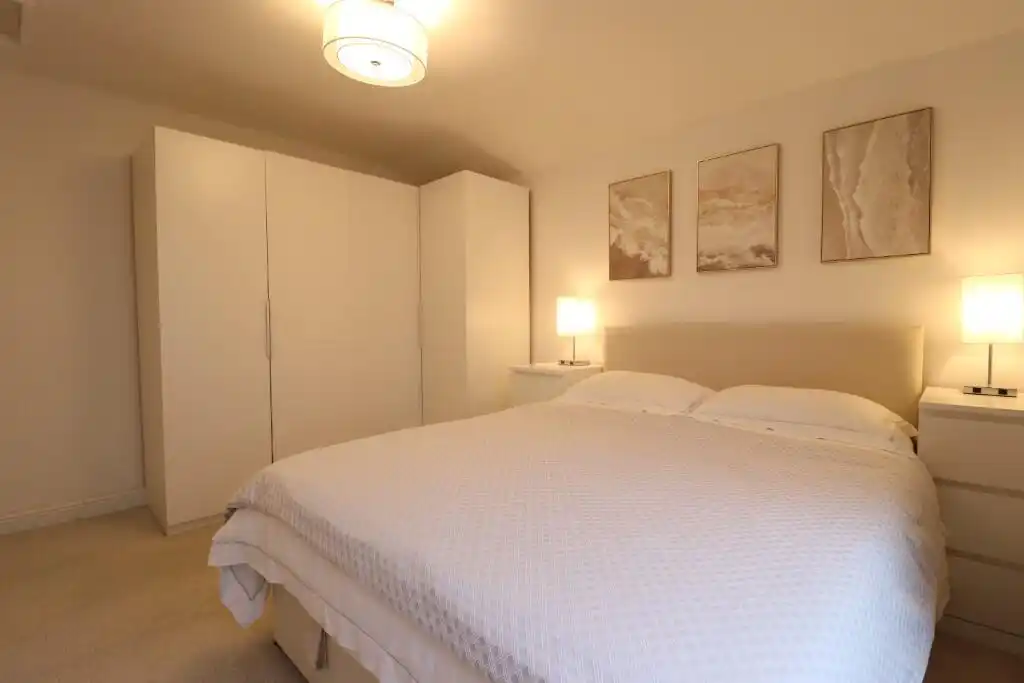
Bright, Stylish & Move-In Ready Home with Spacious Living, Conservatory, Home Office, Large Private Garden & Extensive Garage
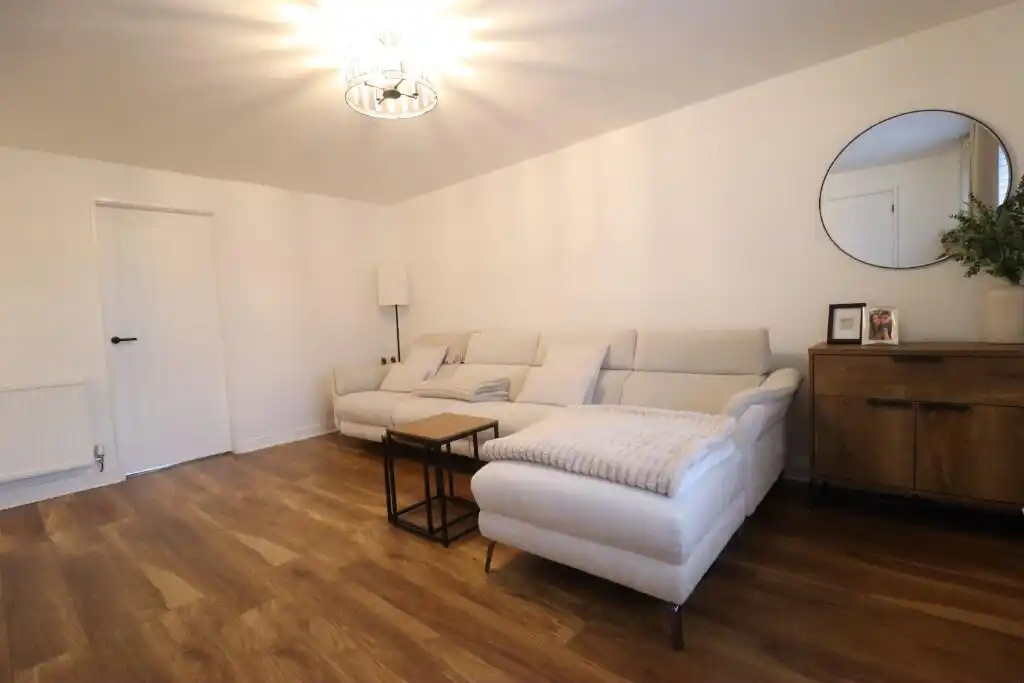
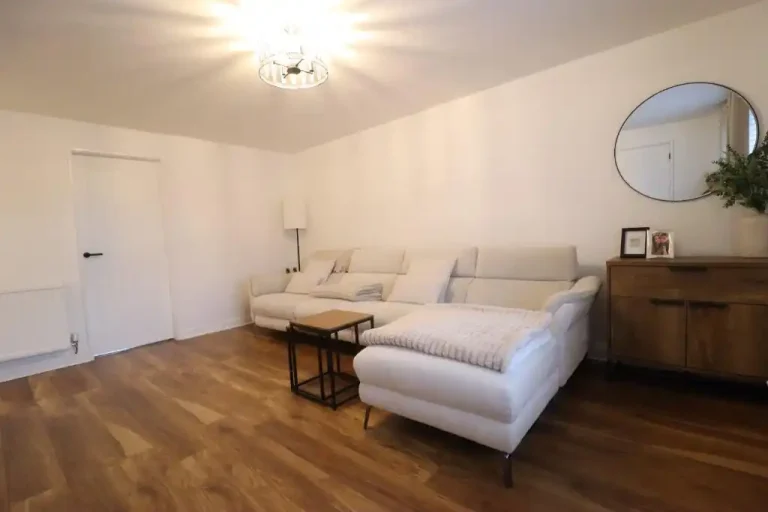
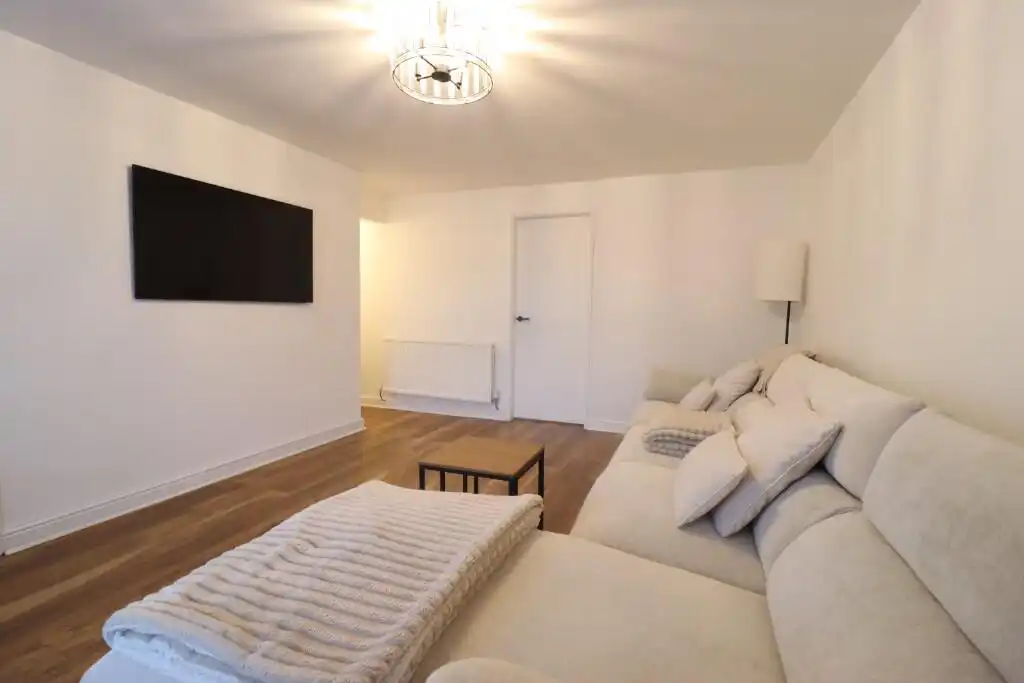
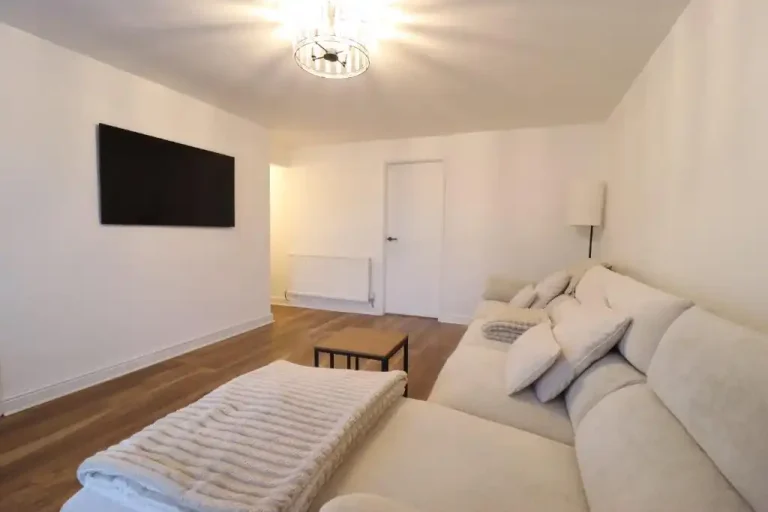
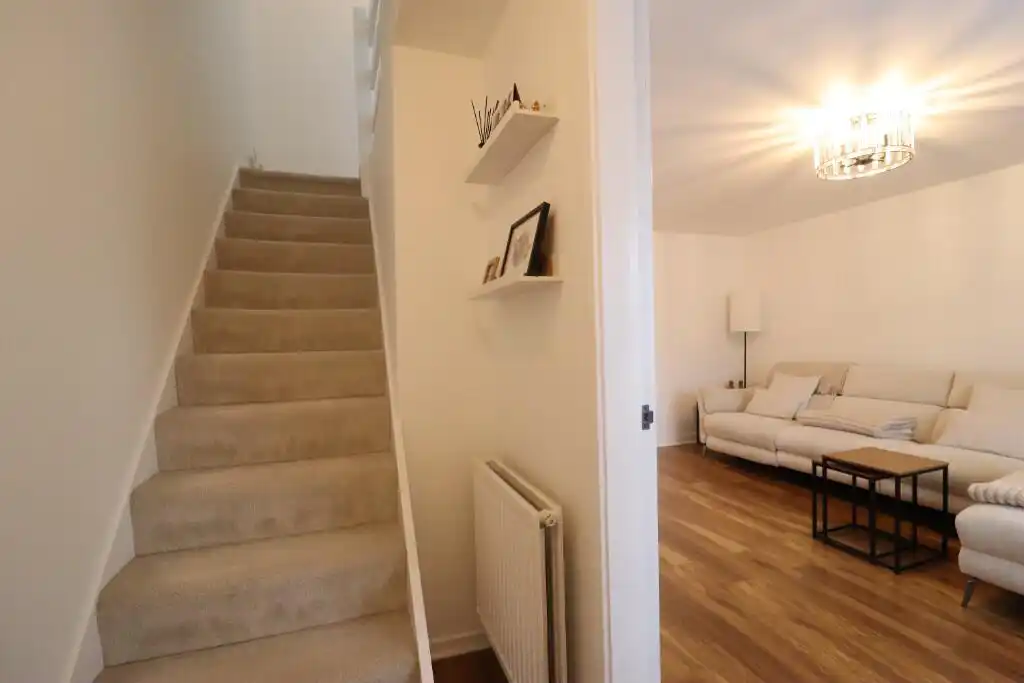
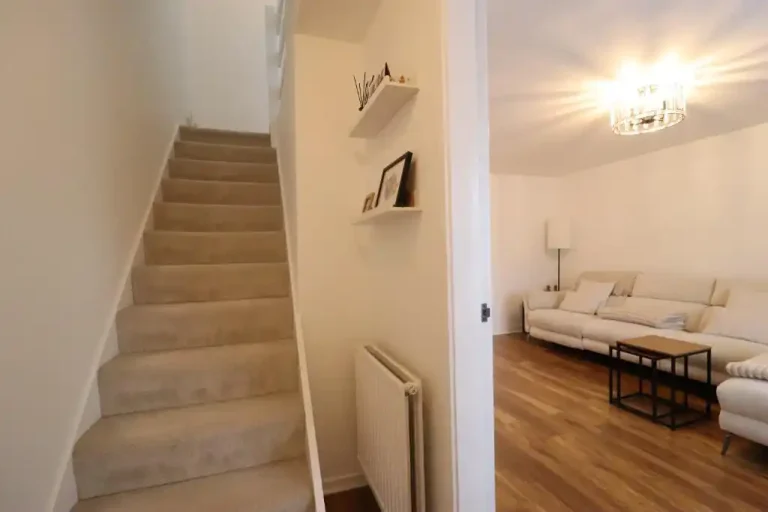
Step inside this bright, stylish home – move-in ready, yet full of potential. Beautifully presented and thoughtfully designed, it offers generous living space and a welcoming, modern feel throughout.
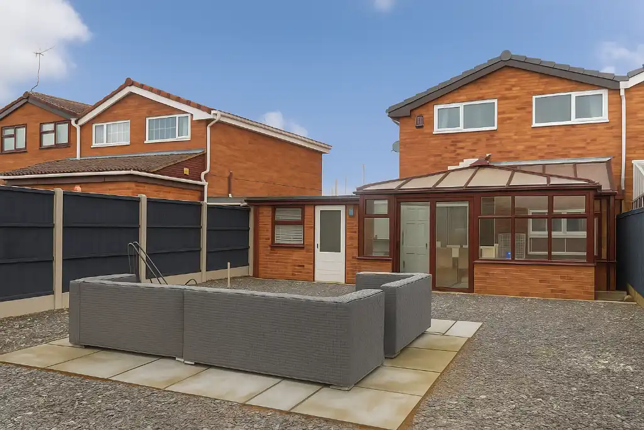
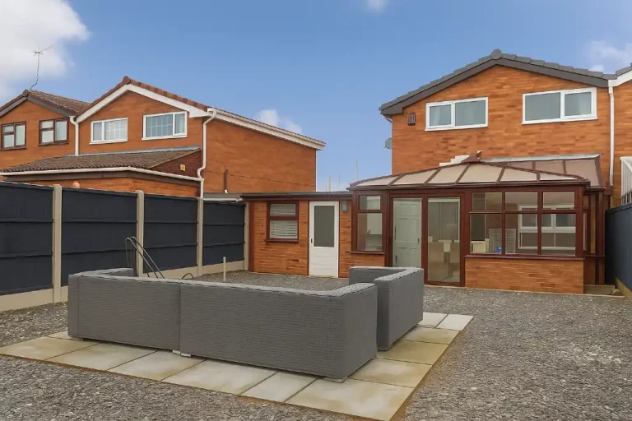
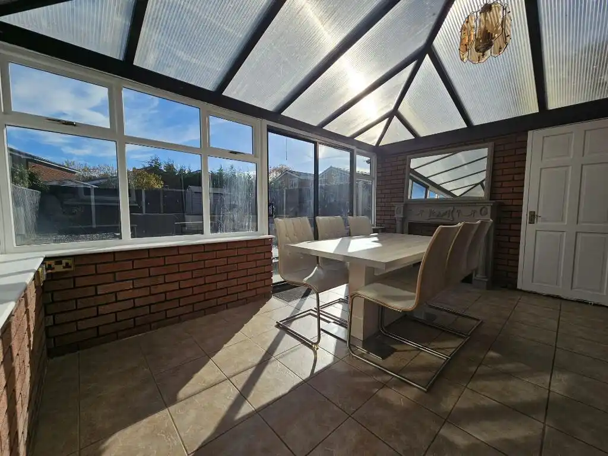
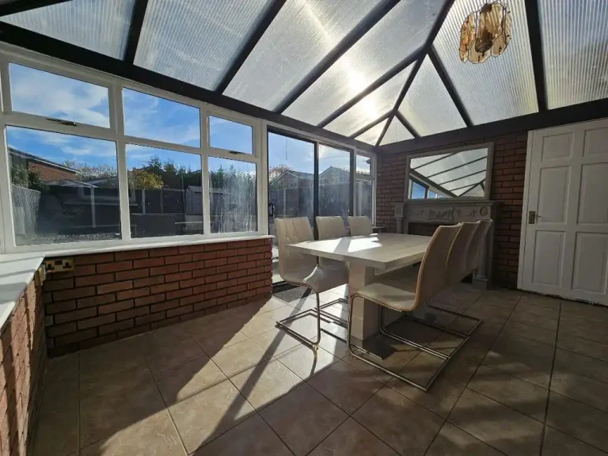
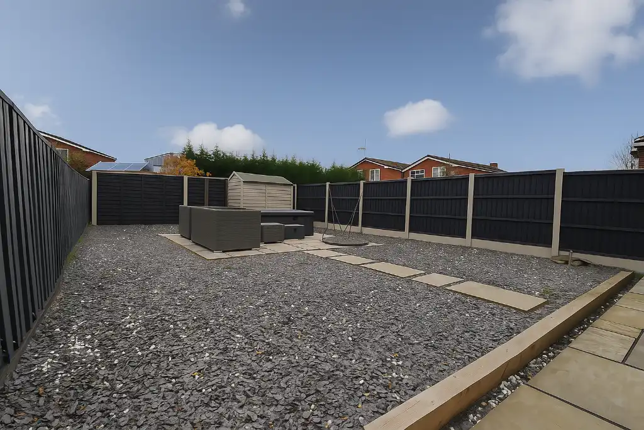
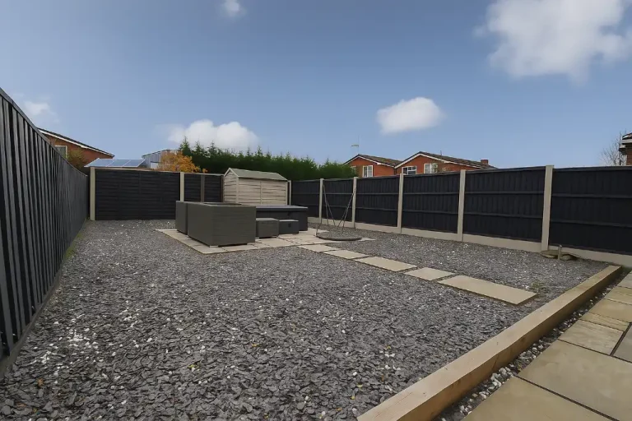
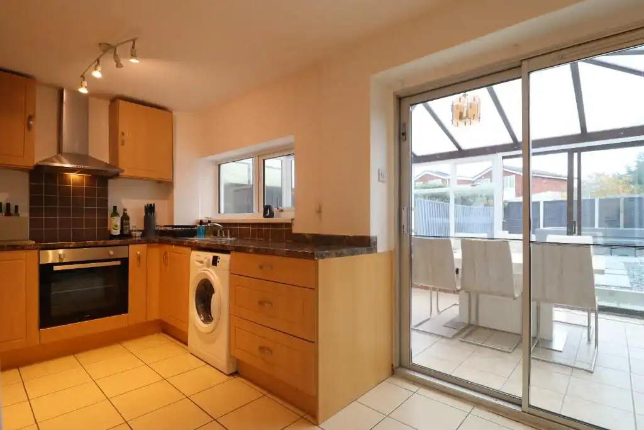
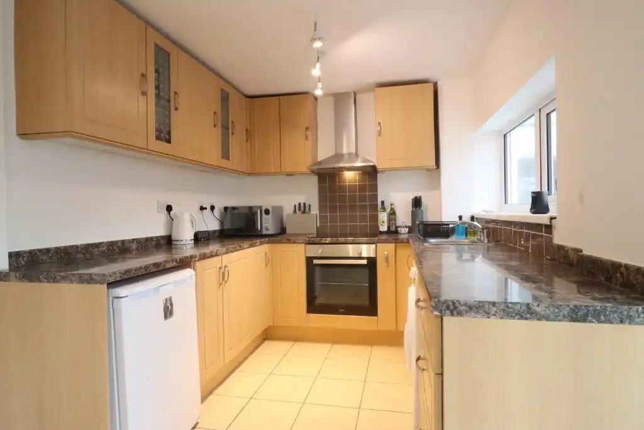
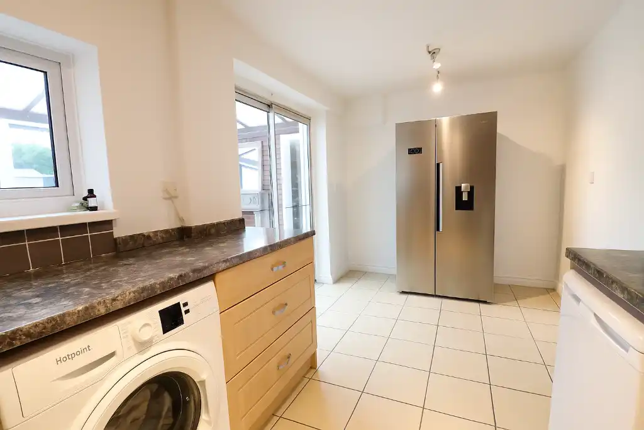
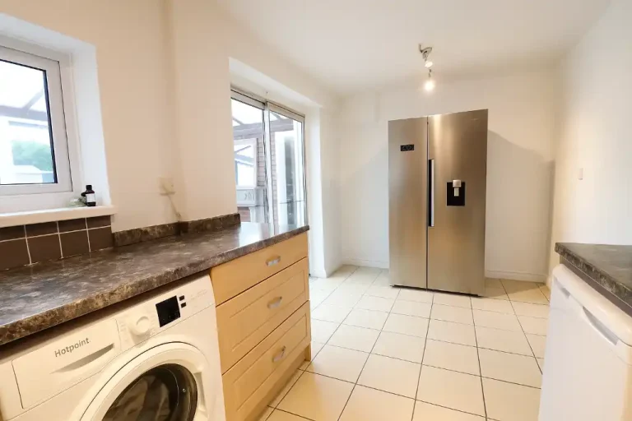
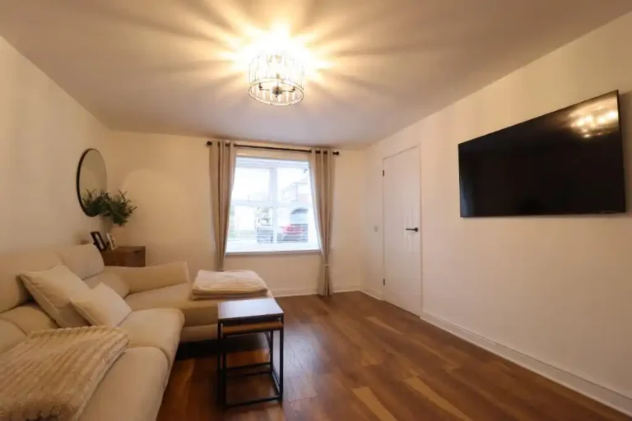
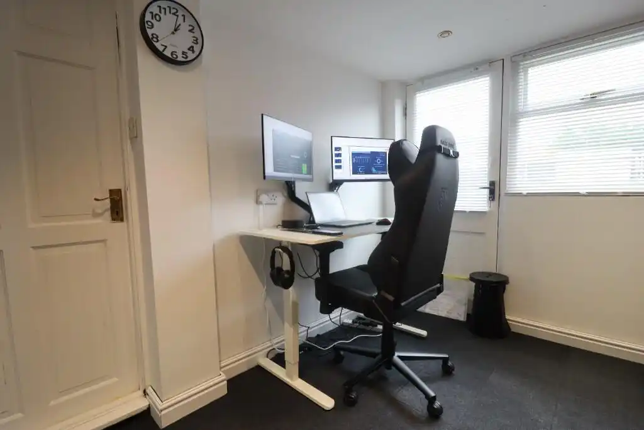
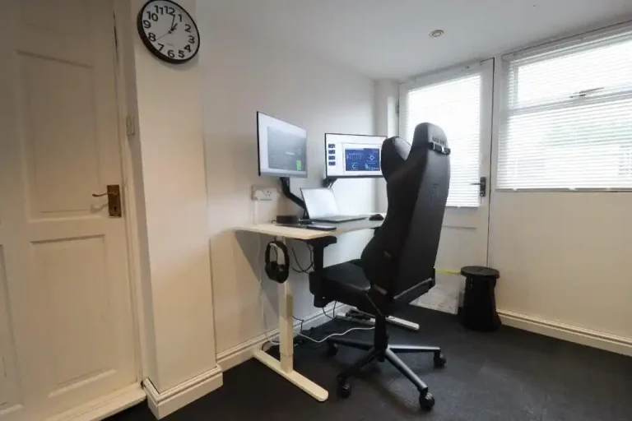
Downstairs features a large living room, a separate modern kitchen- with space for a breakfast or dining area, and a spacious, sun soaked conservatory – perfect for family life or entertaining. The conservatory leads to a dedicated home office and patio doors opening onto a large, private rear garden, ideal for outdoor dining or relaxation.
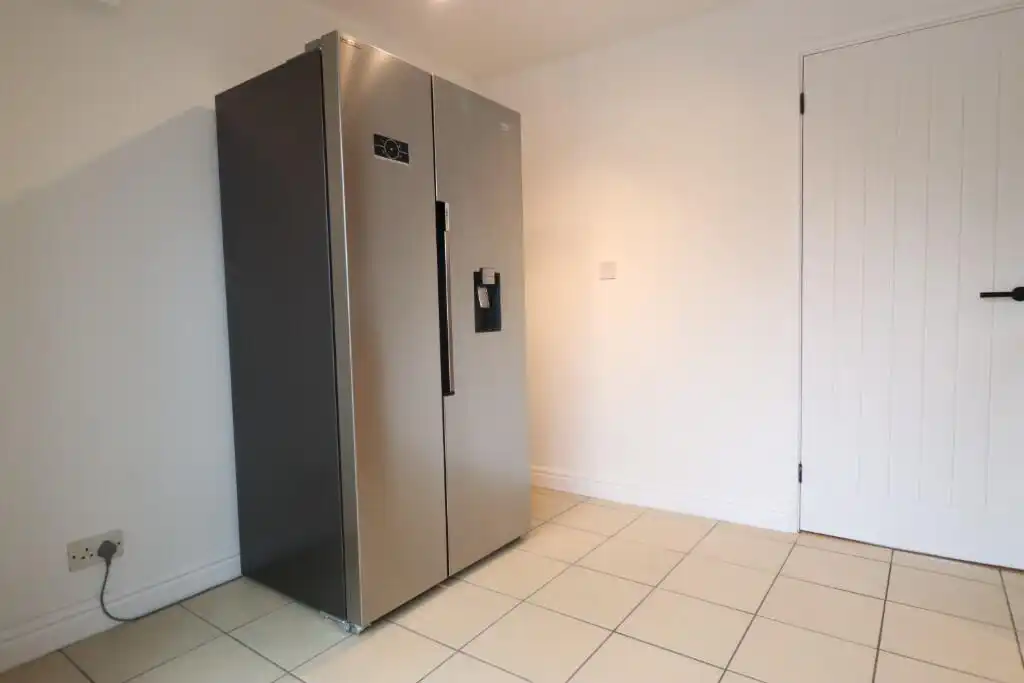
An extensive garage offers excellent versatility, with part currently used as a utility room. This flexible space provides fantastic potential for conversion, workshop use, or future development, depending on a new owner’s needs.
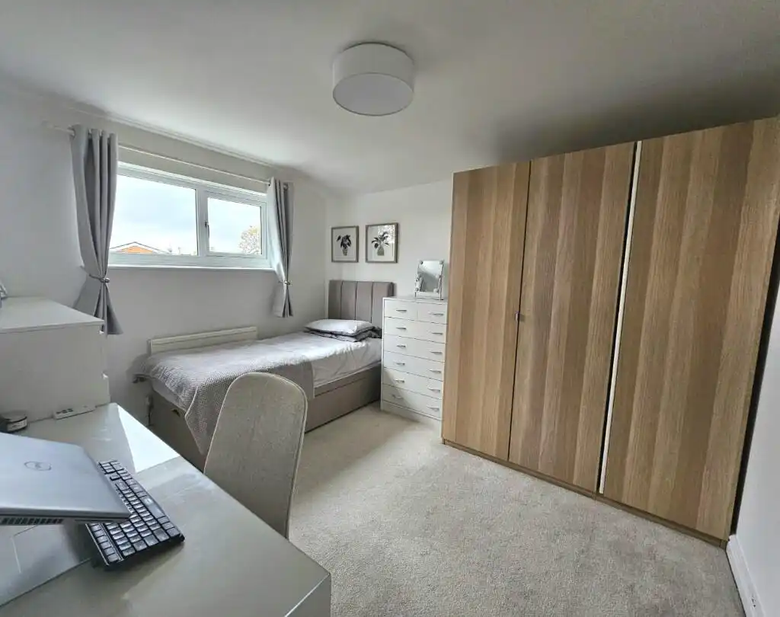
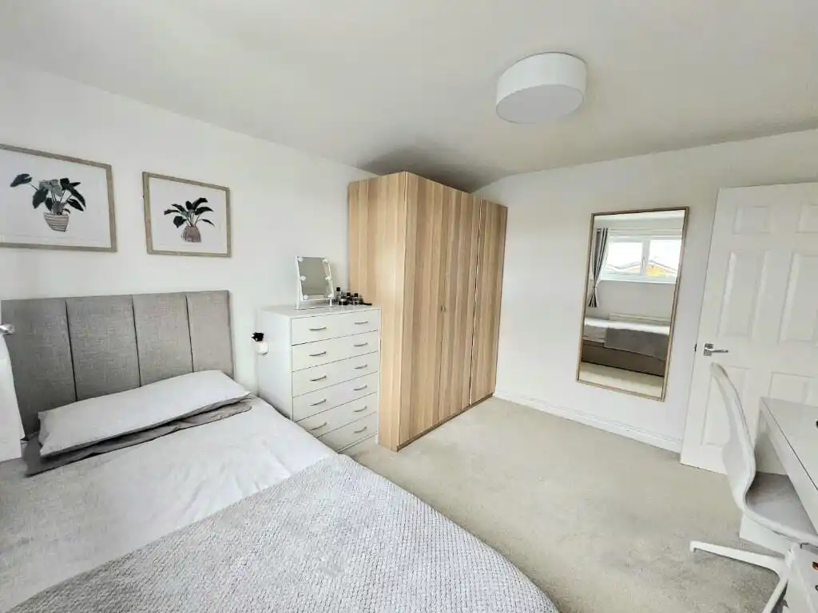
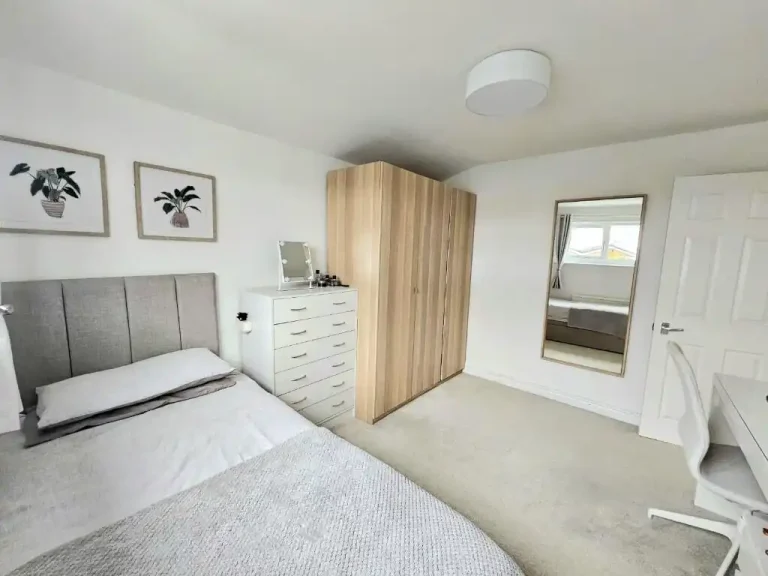
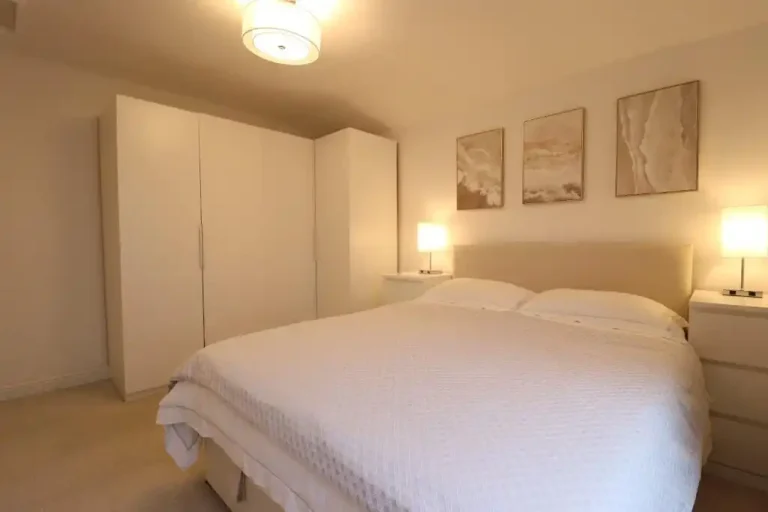
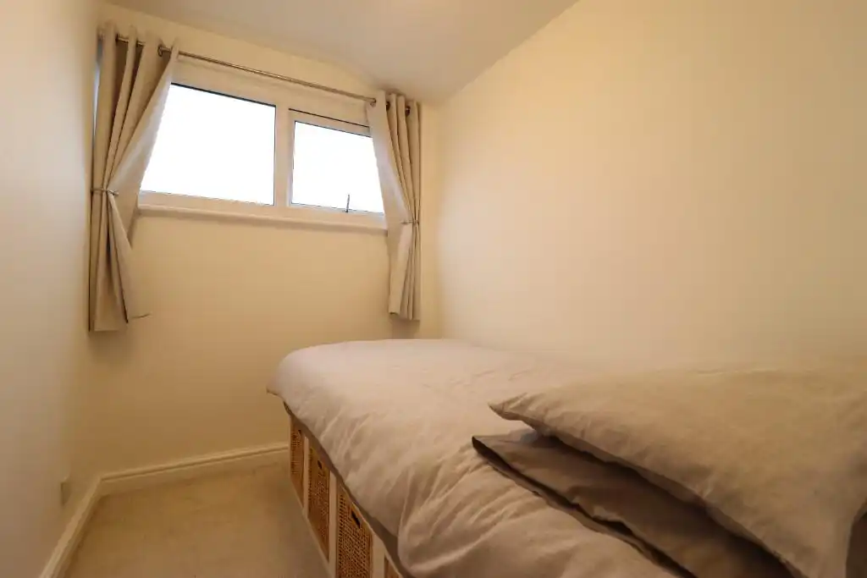
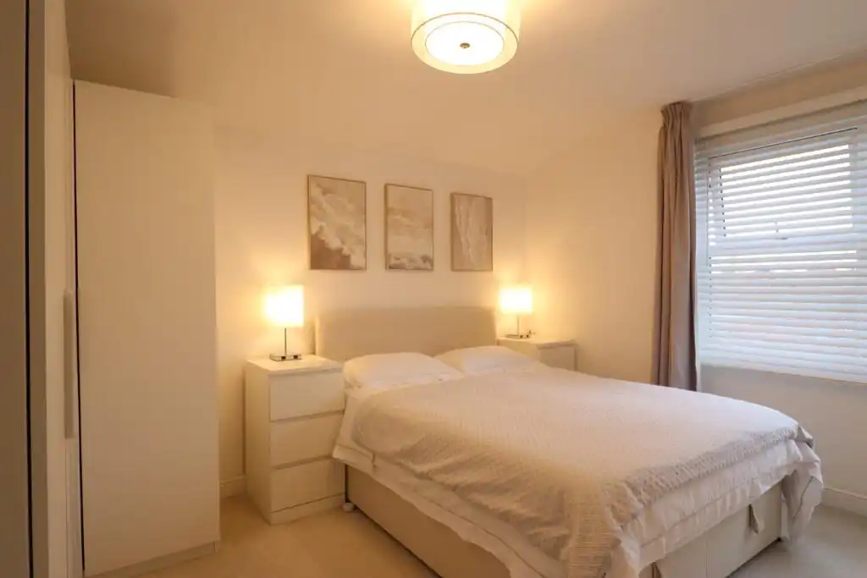
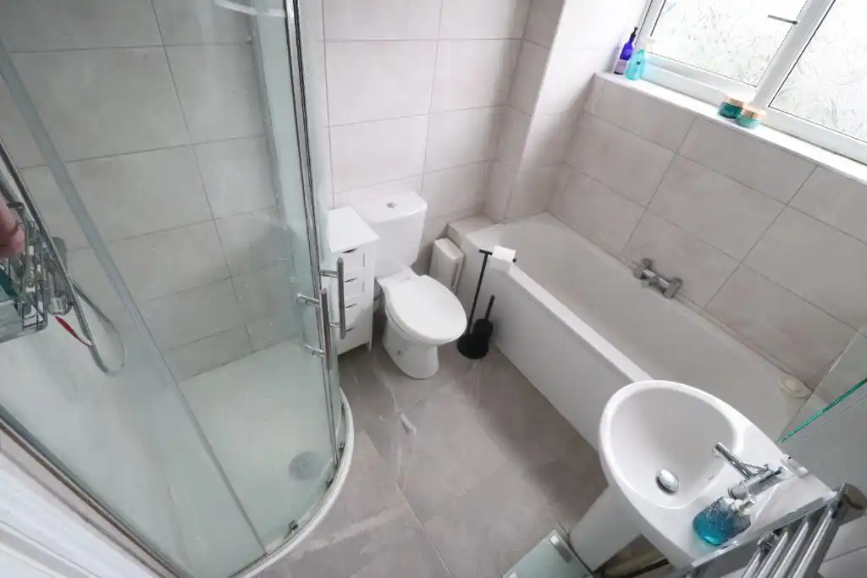
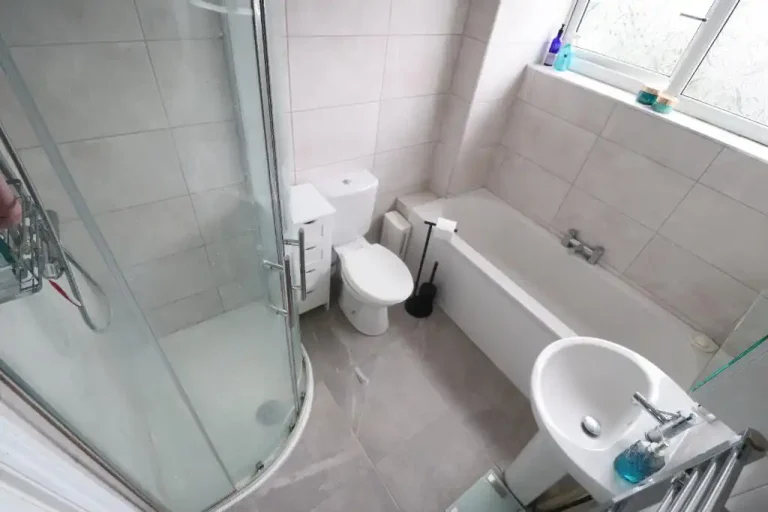
Upstairs, you’ll find 3 well proportioned bedrooms, 2 large double rooms with the 3rd being a good size single room/ nursery/ further work space, and a stylish family bathroom, creating a comfortable and functional layout for modern living.
Located in a desirable area of Elton close to local amenities, schools, and transport links, this home delivers both practicality and lifestyle appeal.
This home is ready to enjoy today – and ready to grow with you tomorrow! Book a viewing today!
Disclaimer Summary: Property Information
Our sales particulars are a general guide to the property and are for descriptive purposes only, and may not entirely be accurate. For specific details, please contact us, especially if you are traveling a long distance to view the property. Measurements provided are for guidance only, and we recommend commissioning your own surveys. These particulars are issued in good faith but do not form part of any offer or contract. Potential buyers must verify all information independently. Neither LaDelfa Estates Limited nor its employees or agents provide any representation or warranty regarding the property.
This property is believed to be Council Tax Band B