
A Truly Impressive 4-Bedroom Detached Residence in Saighton – Premium Plot, South-Facing Garden & Elegant Conservatory
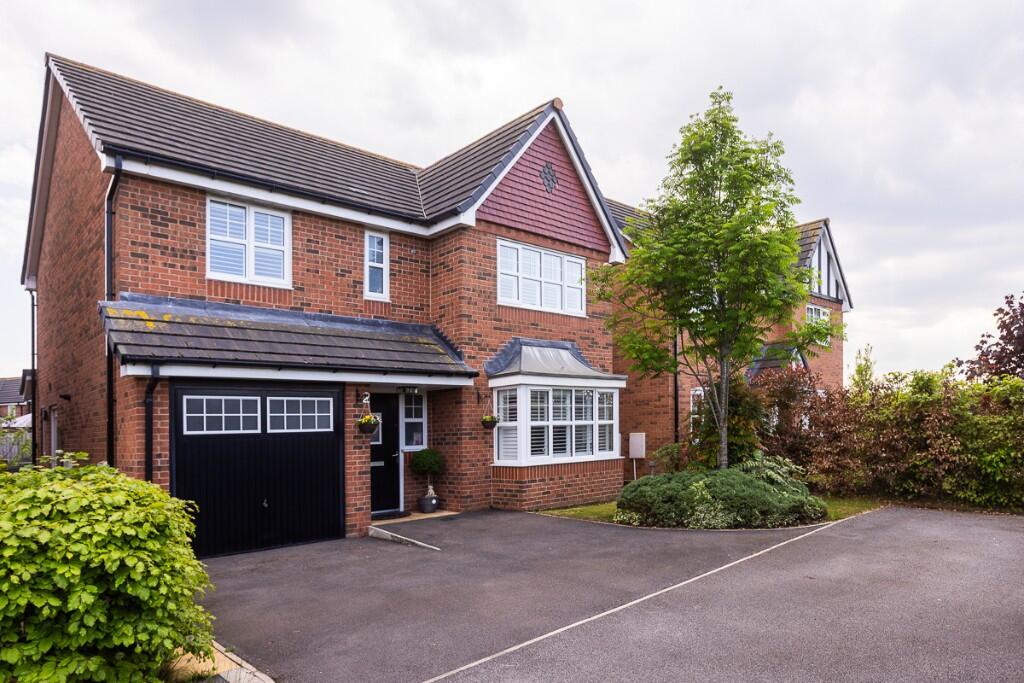
Occupying an enviable private plot at the head of a peaceful cul-de-sac, this exceptional four-bedroom detached family home is located in one of Saighton’s most prestigious and sought-after developments, just minutes from Chester city centre.
Overlooking a beautifully maintained open green space to the front, and enjoying a private, south-facing rear garden that is not overlooked, this home is a standout offering-combining space, natural light, and superior design throughout.
Set on a long driveway with parking for multiple vehicles and an integral garage, this home immediately makes a strong impression.
Inside, it has been finished and maintained to an impeccable standard, offering luxurious yet practical living across two floors.
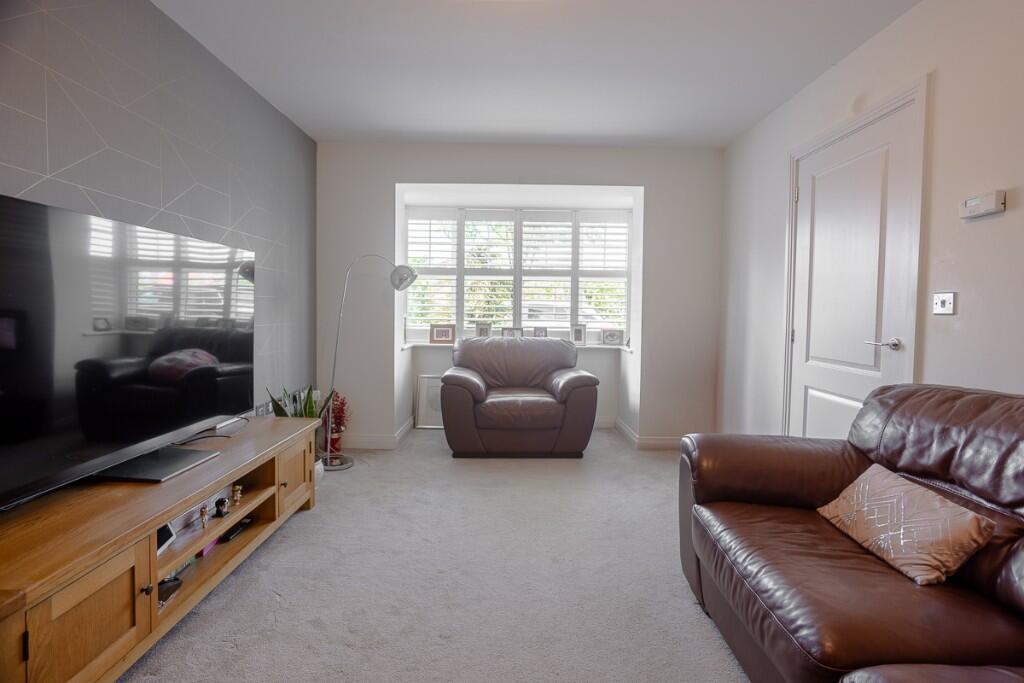
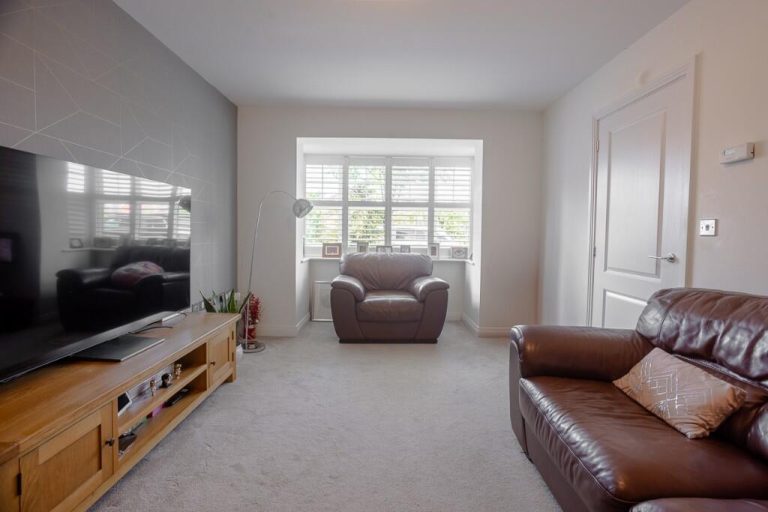
The spacious entrance hall sets the tone for what’s to come, leading into a stunning formal lounge with a deep walk-in bay window framing views of the green-a perfect space for relaxing or entertaining.
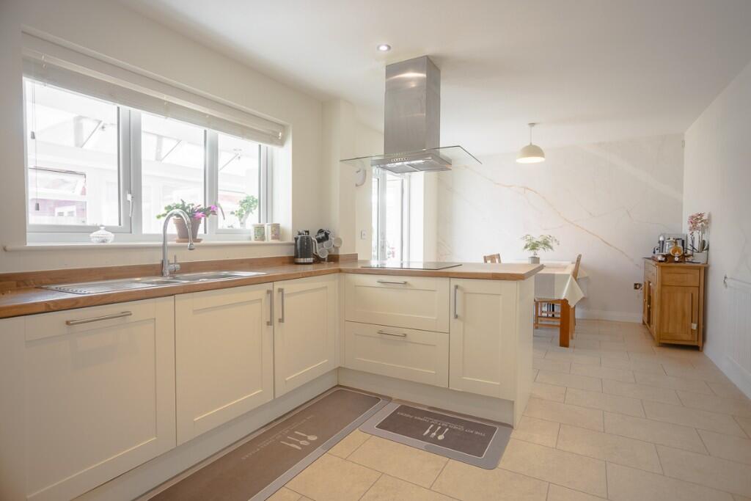
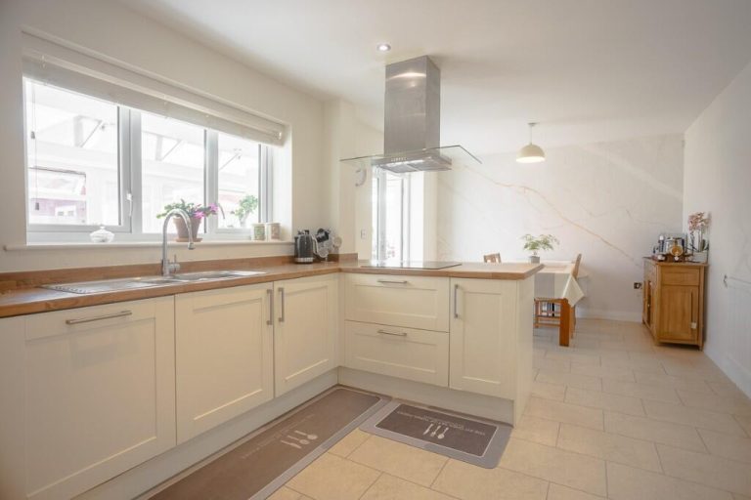
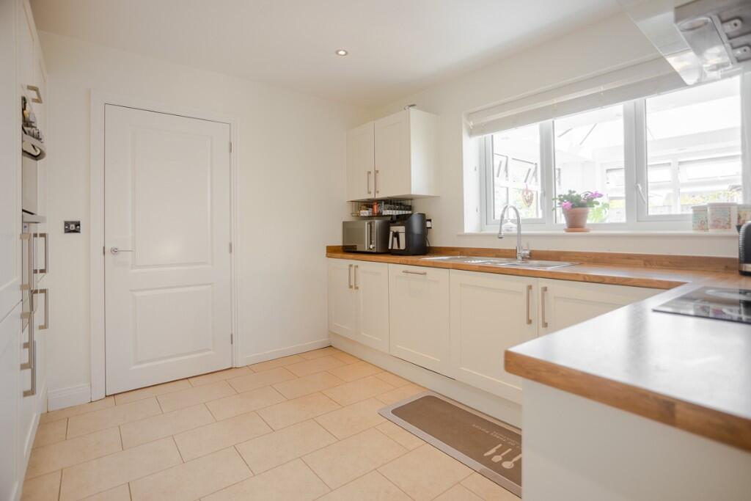
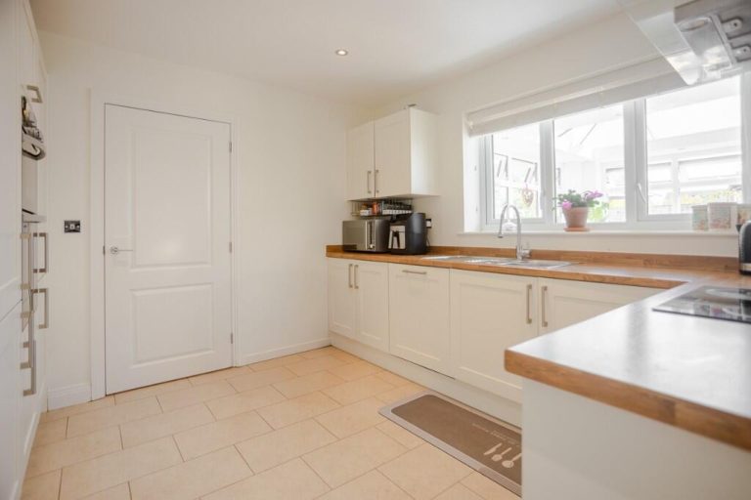
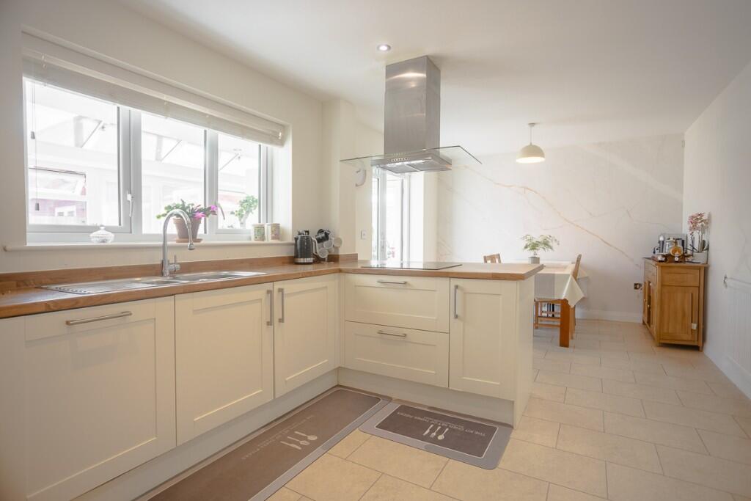
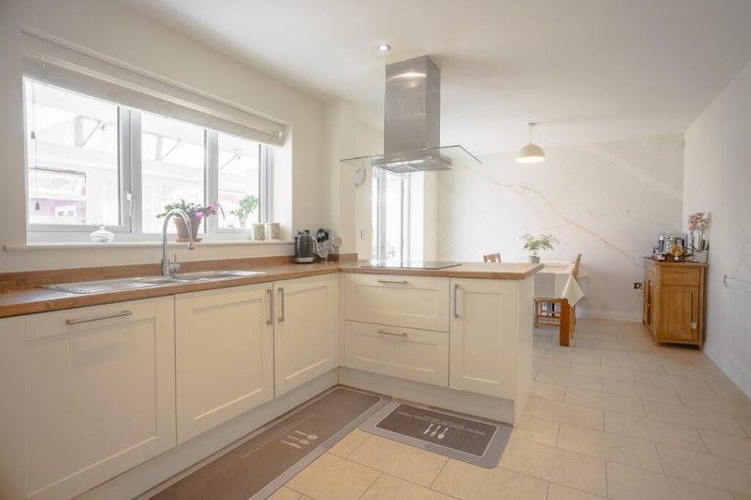
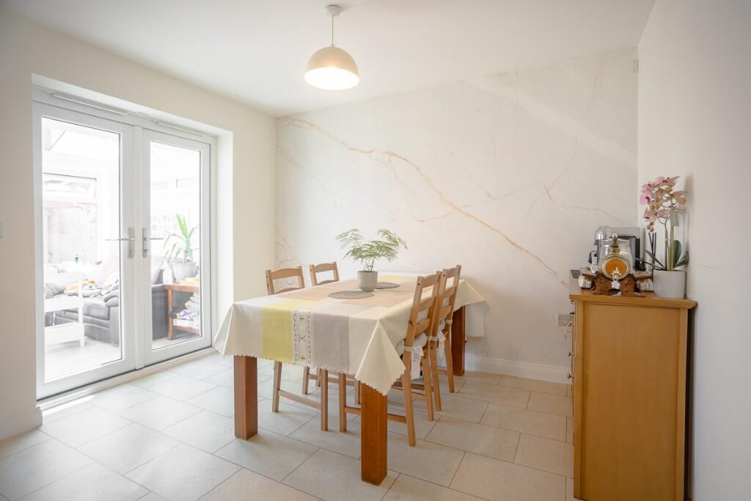
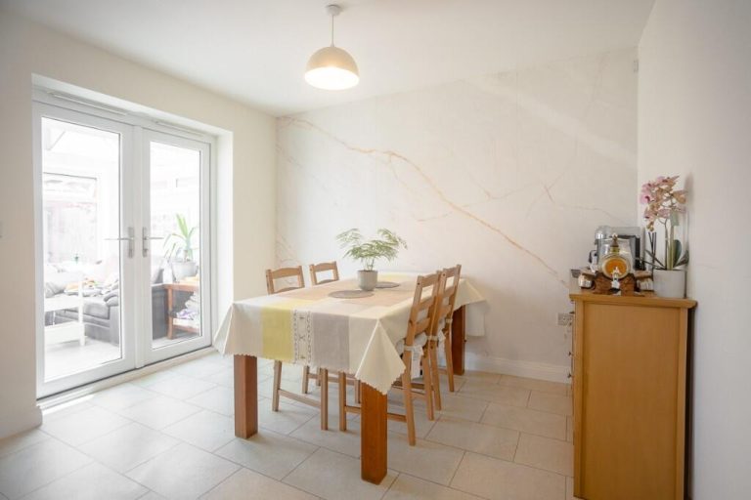
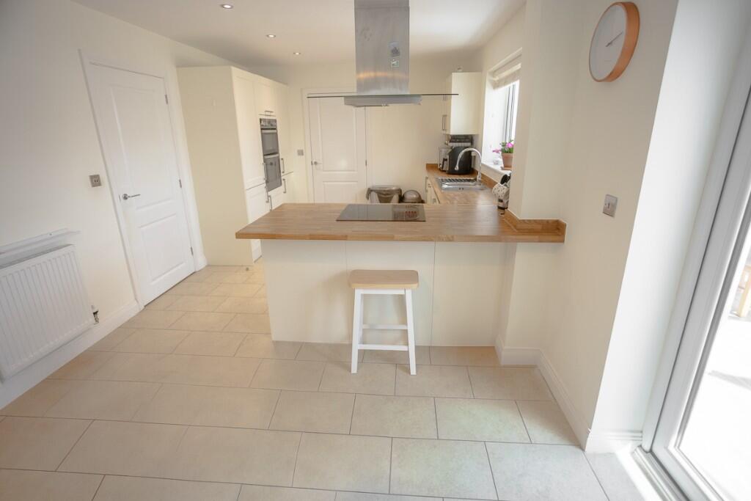
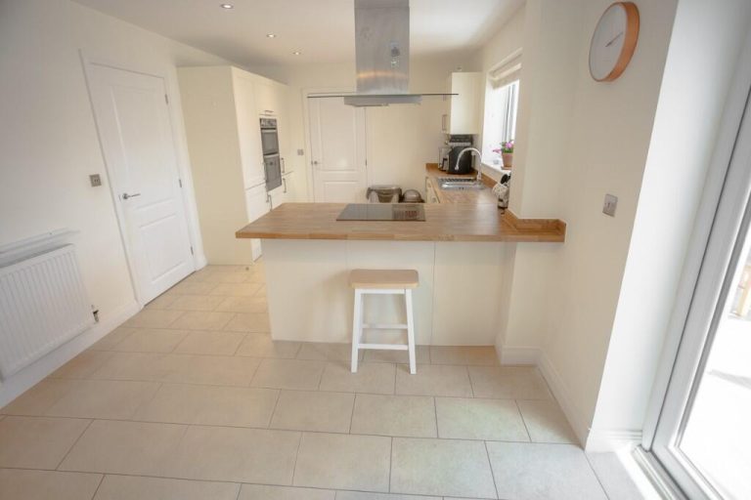
To the rear of the property lies a spectacular open-plan kitchen and dining area, beautifully appointed with sleek contemporary units, high-spec integrated appliances, and a central breakfast bar for casual dining. This is truly the heart of the home.
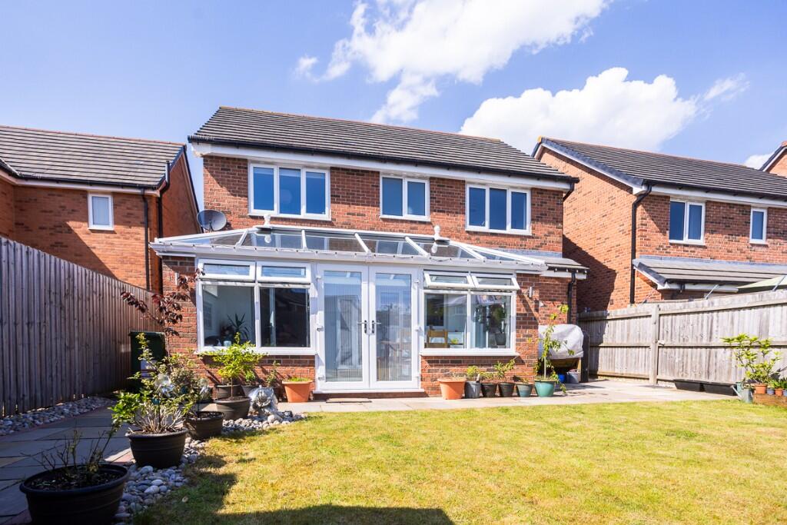
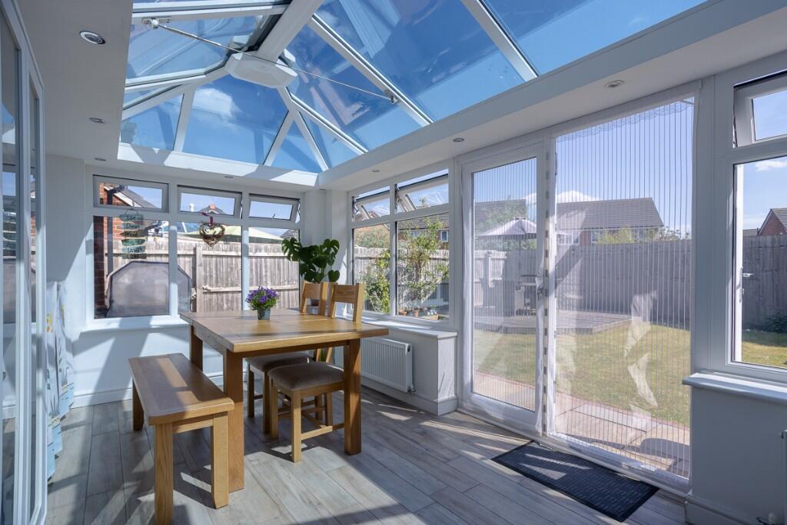
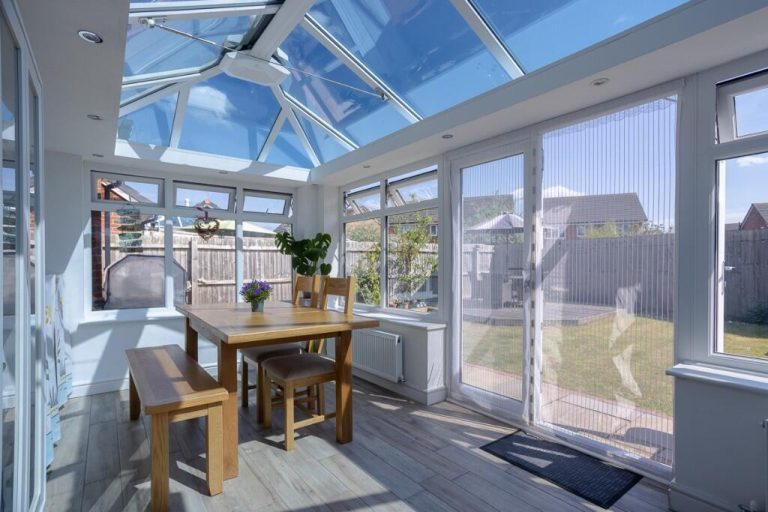
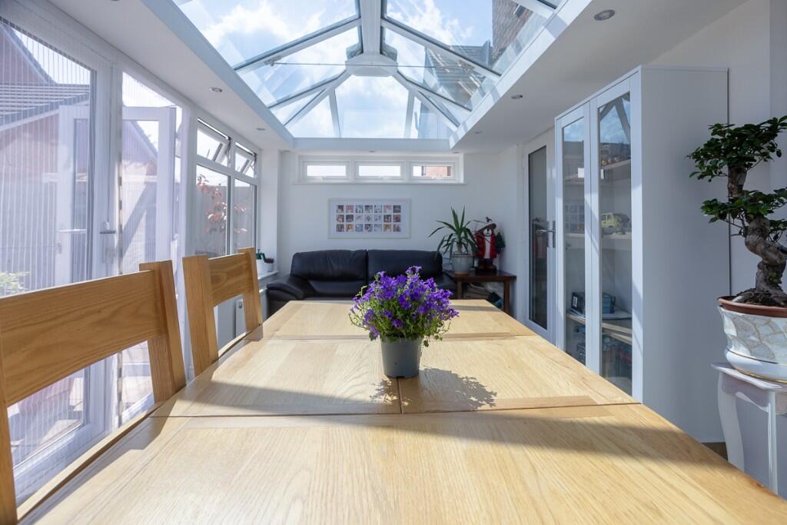
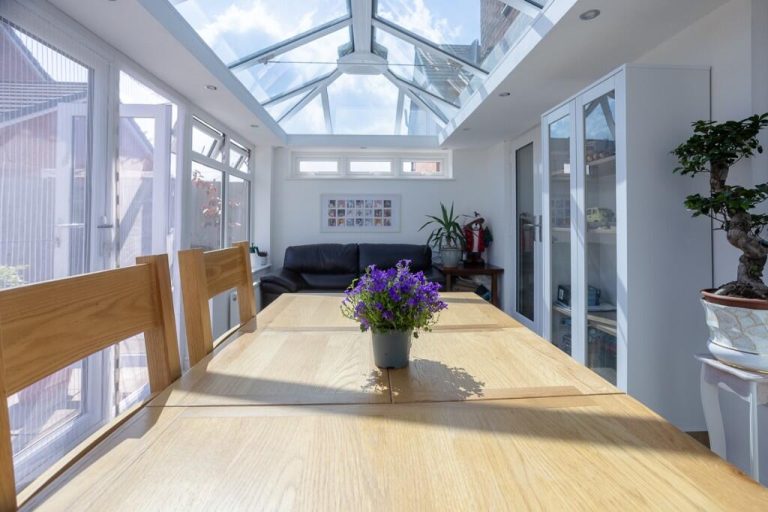
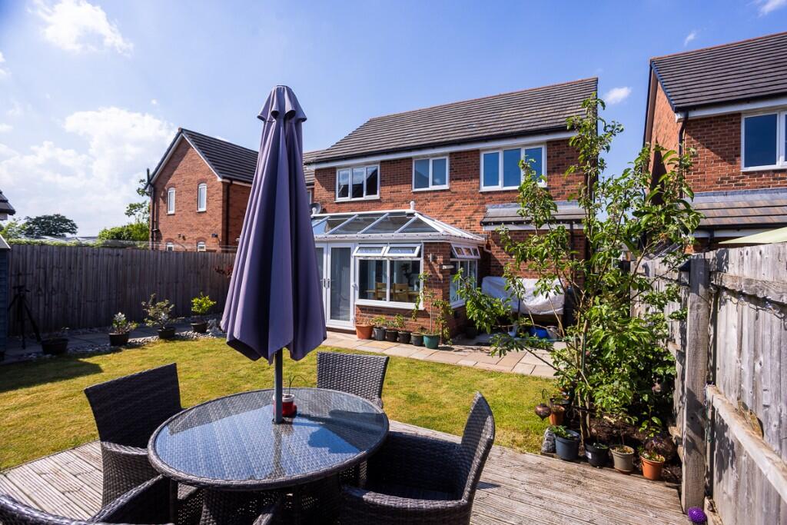
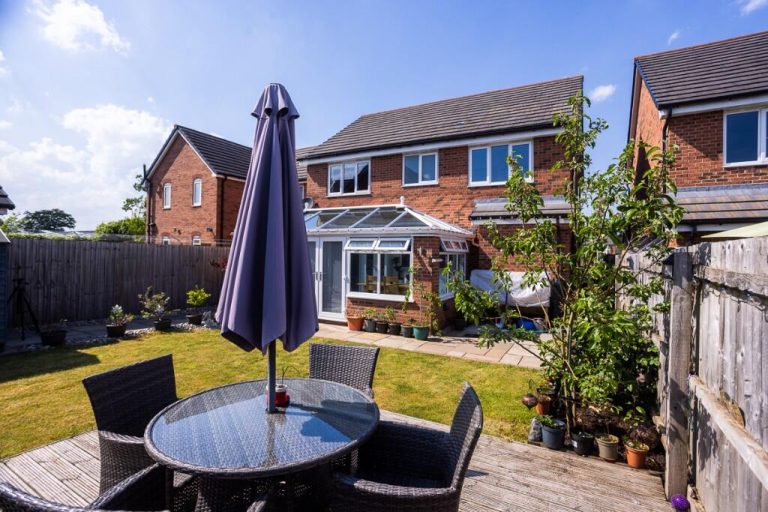
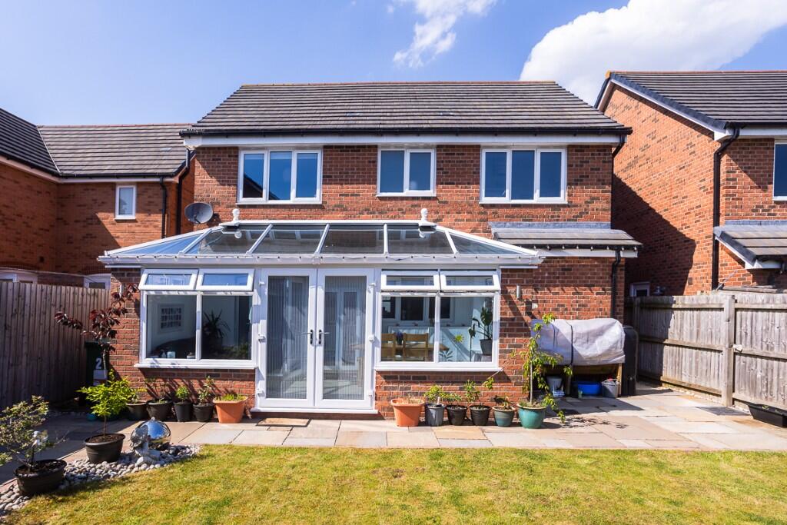
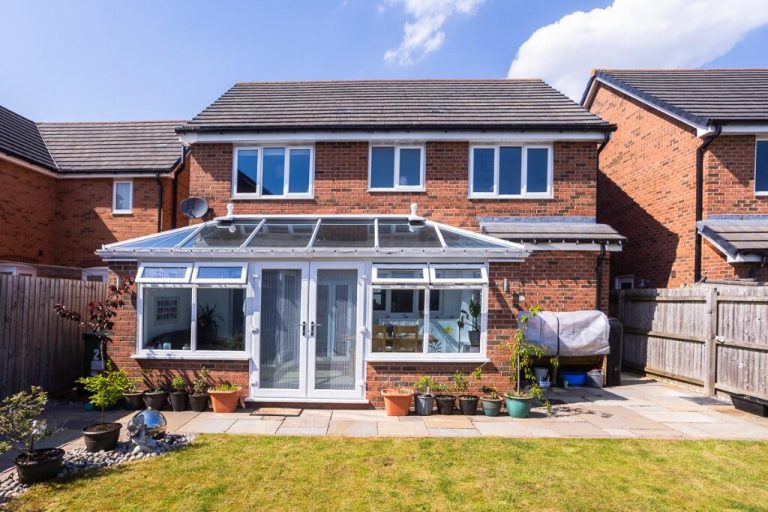
Adjoining the kitchen is a striking new conservatory-a recent addition designed to capture maximum light, offering panoramic views of the garden and sky. With French doors opening onto the patio, this space connects effortlessly to the outdoors and is perfect for entertaining or quiet evenings.
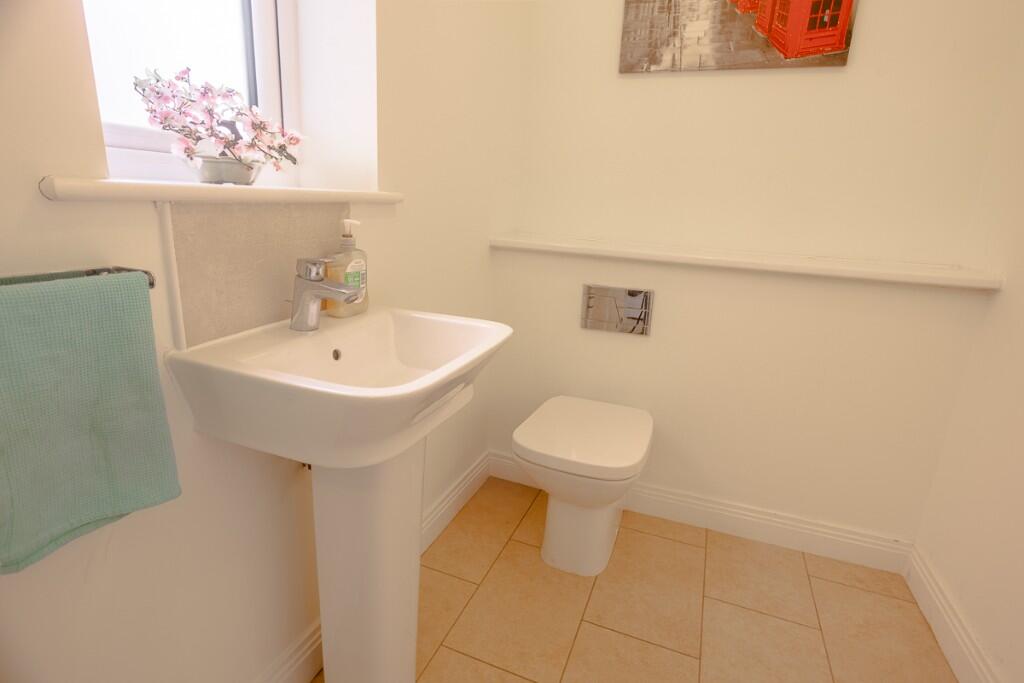
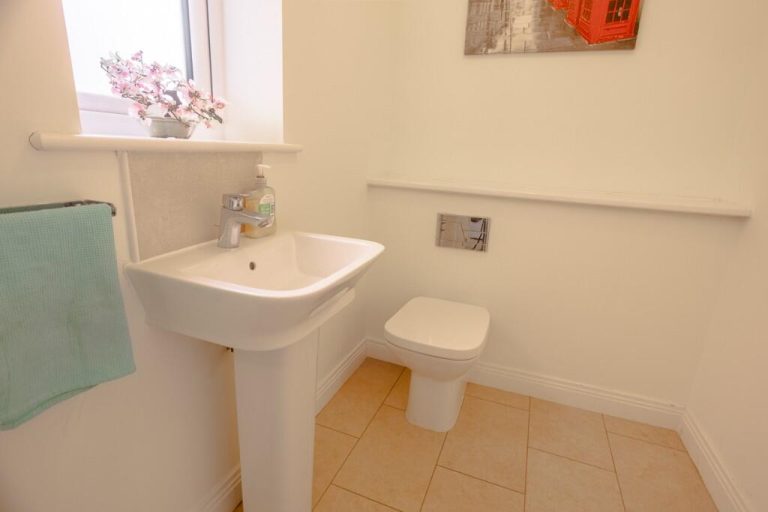
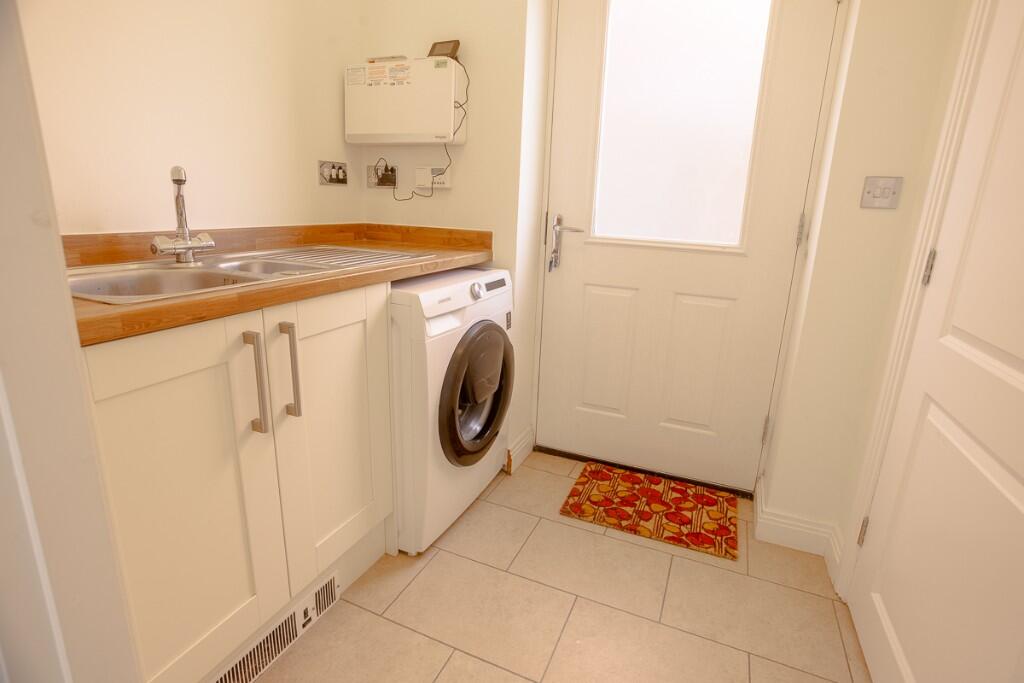
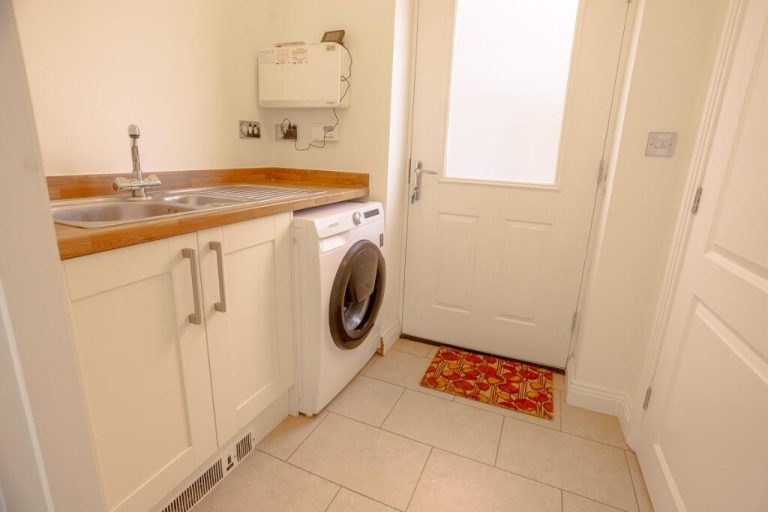
Also on the ground floor is a dedicated utility room, a stylish guest WC, and ample storage.
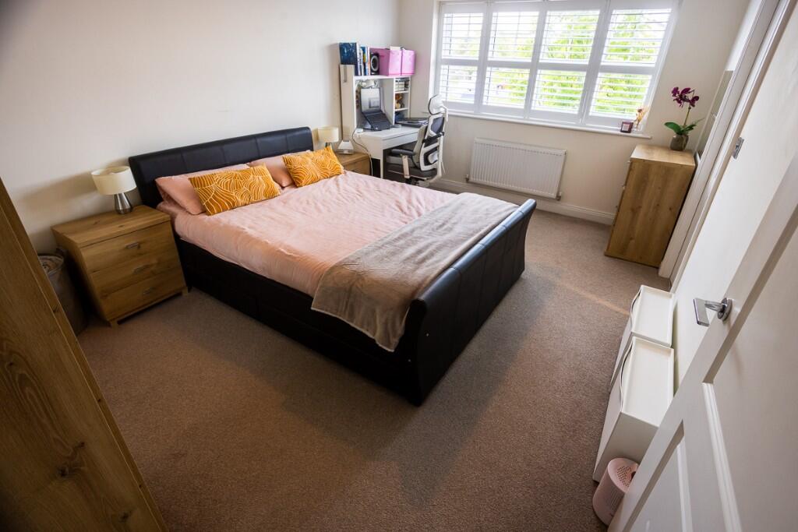
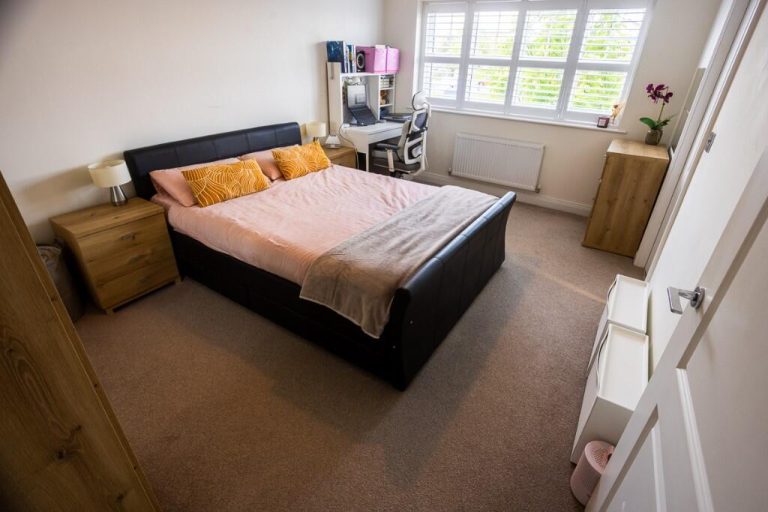
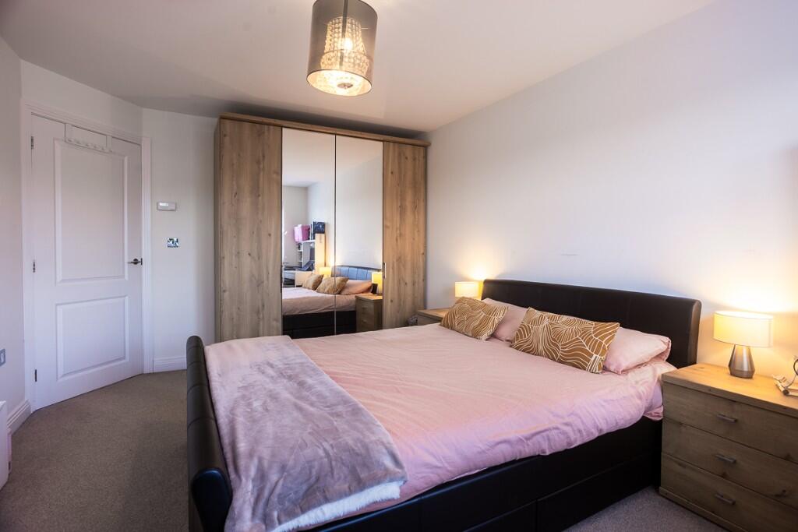
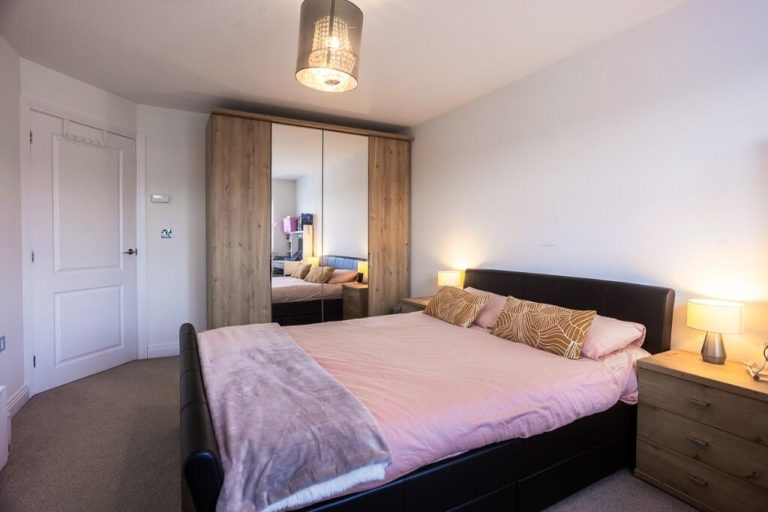
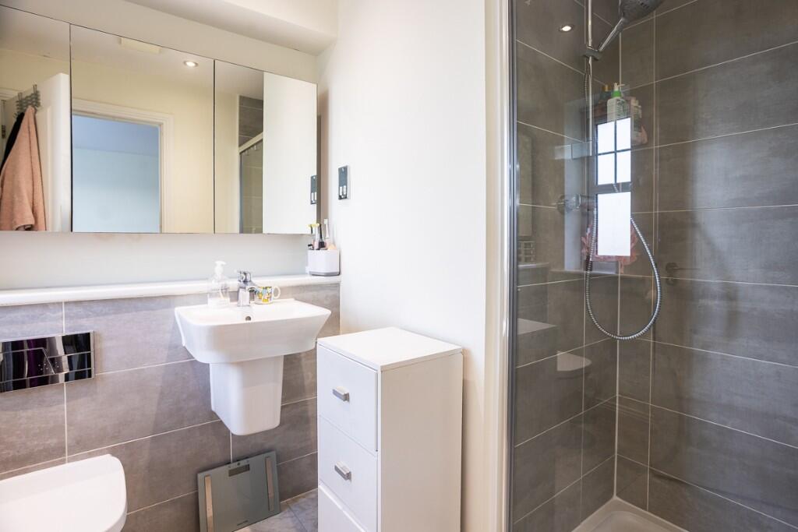
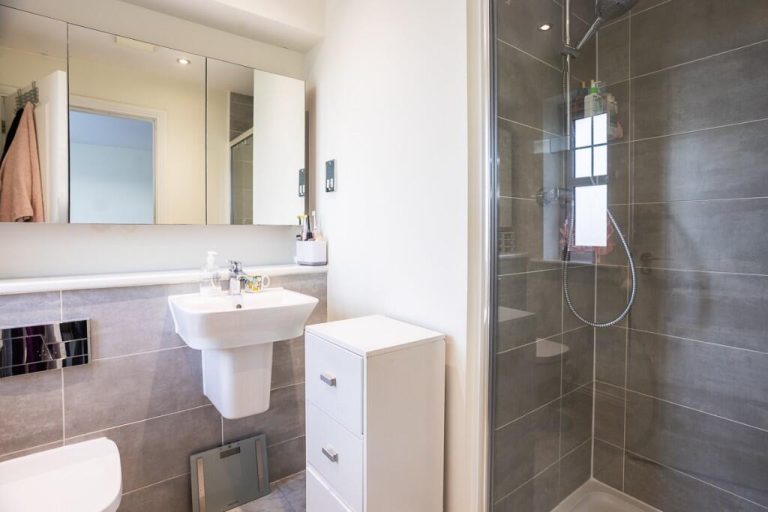
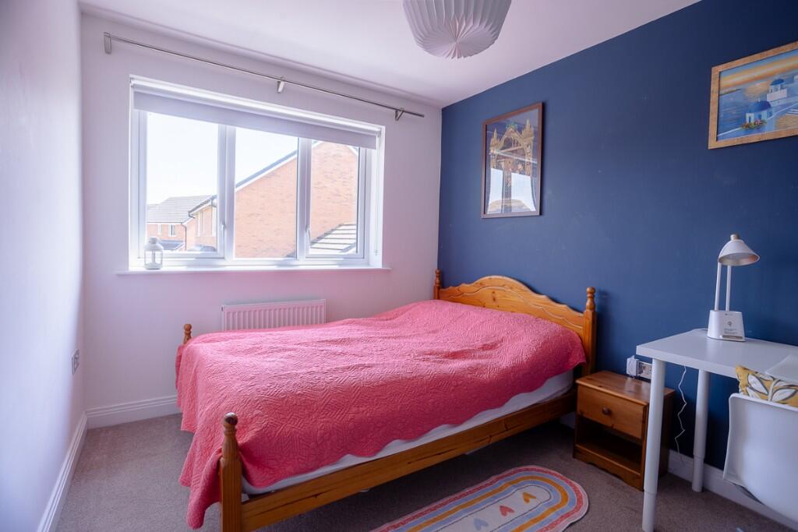
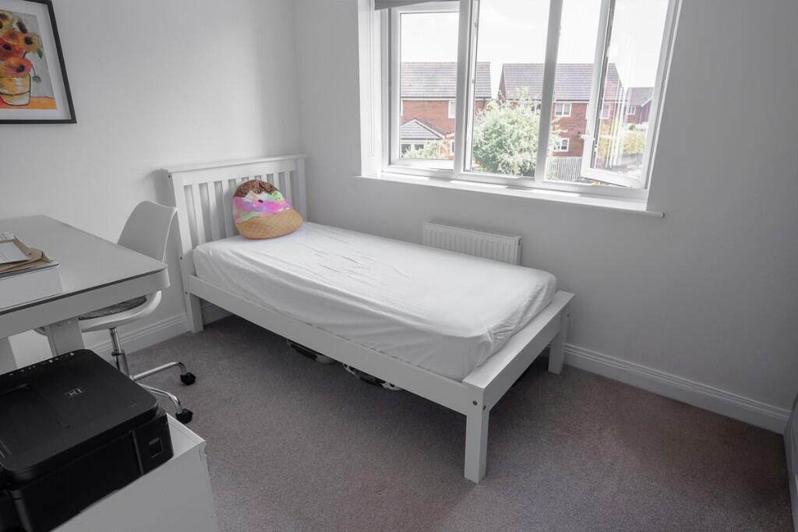
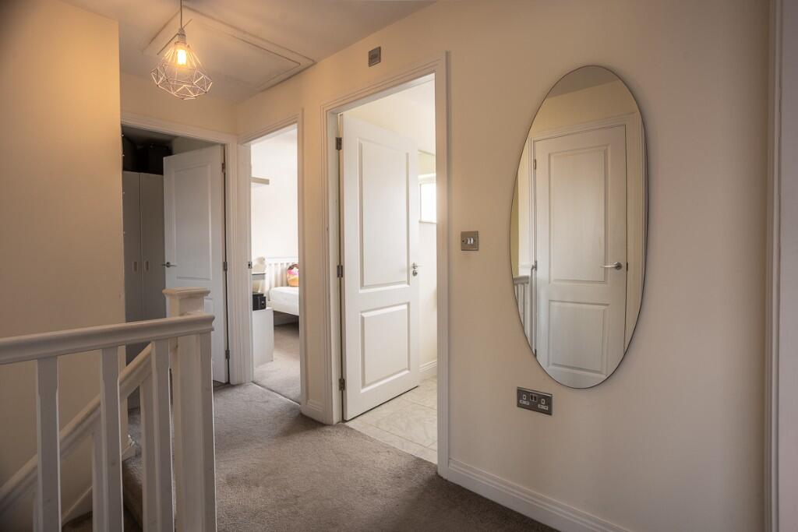
Upstairs, a spacious landing leads to four well-appointed double bedrooms. The principal suite is particularly impressive-offering generous proportions, fitted wardrobes, and a sleek en-suite with contemporary fittings and finishes.
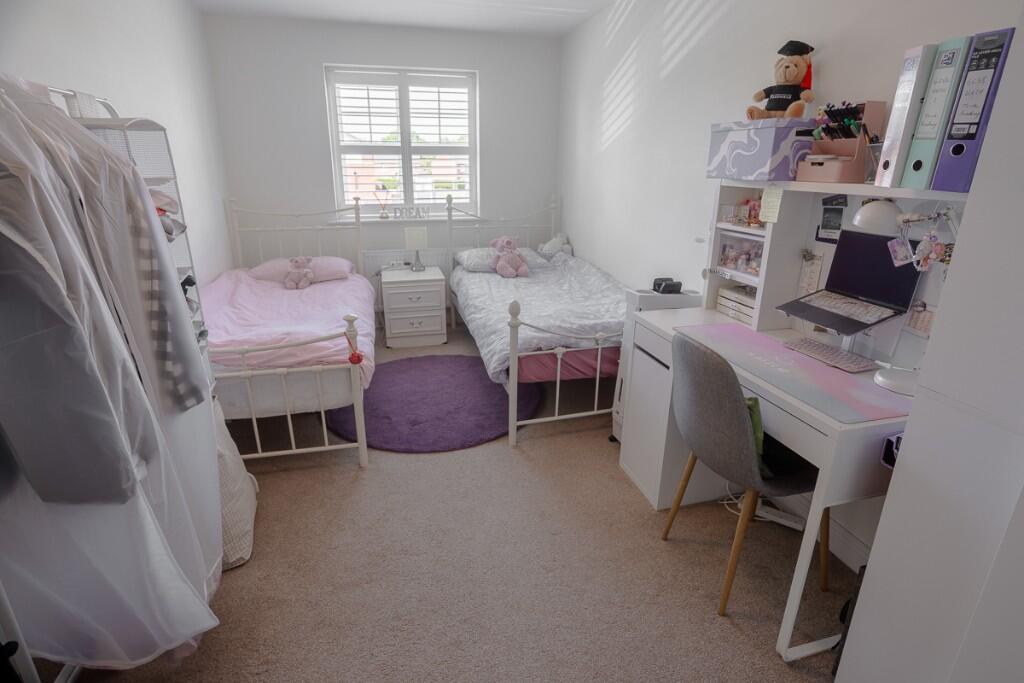
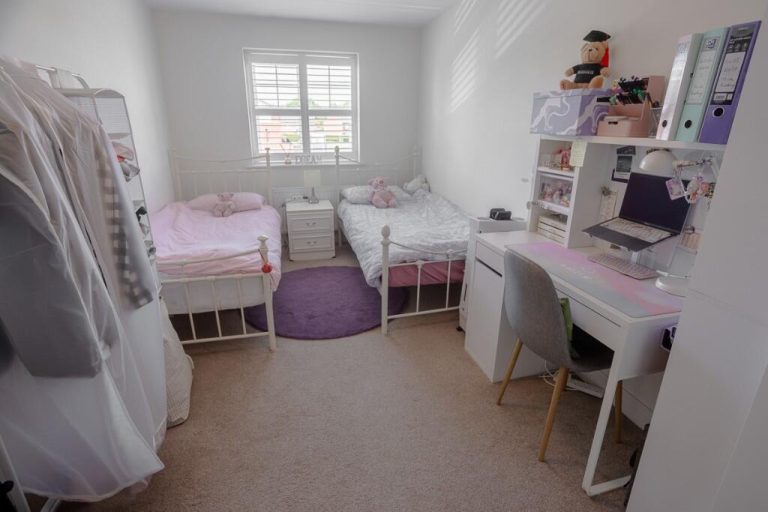
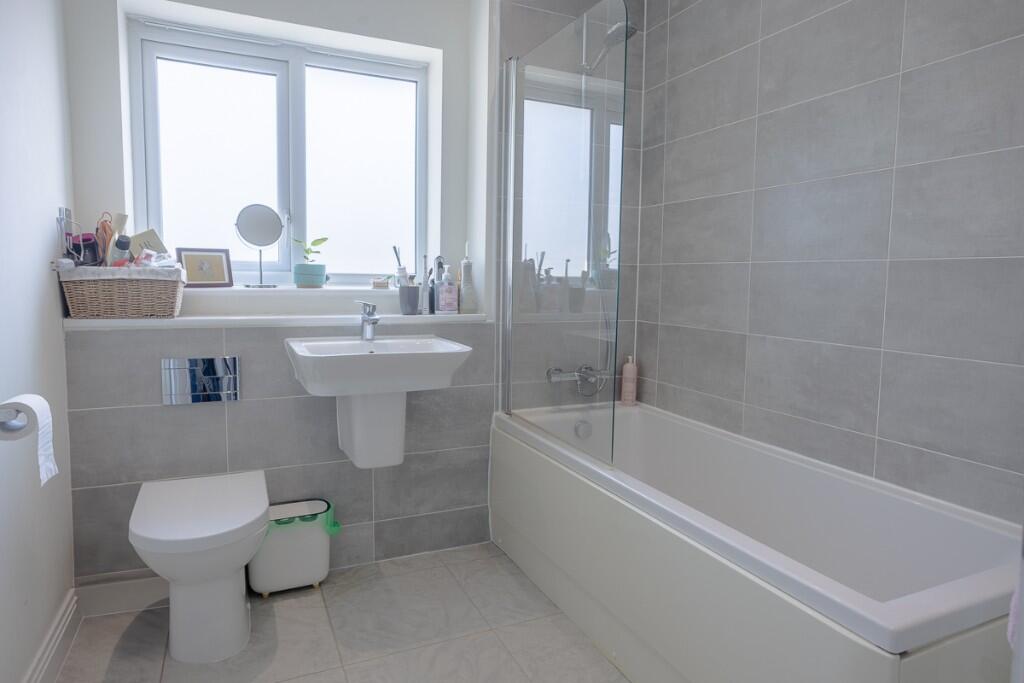
The three additional bedrooms are all bright and generously sized, ideal for children, guests, or flexible working. A chic family bathroom with modern tiling and a three-piece suite completes the accommodation.
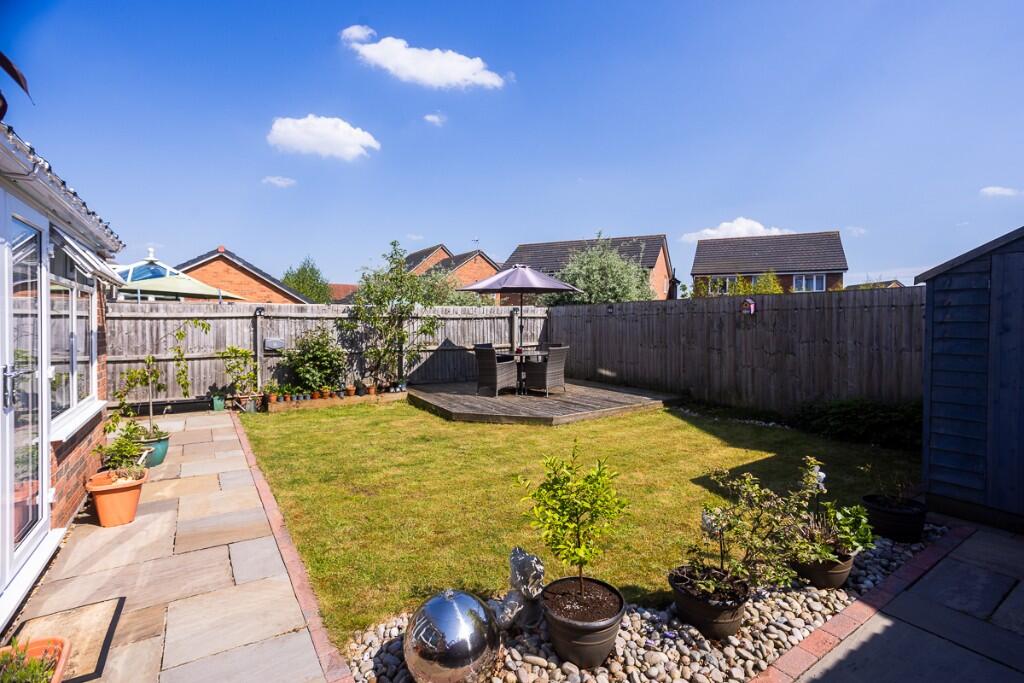
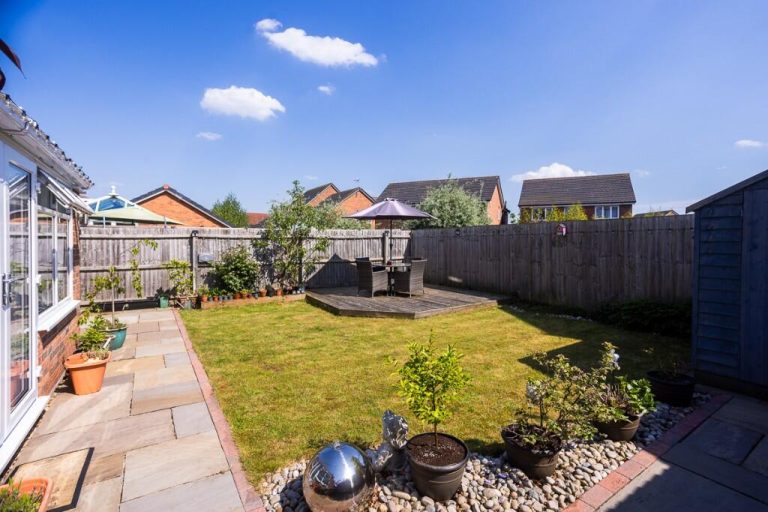
Externally, the south-facing rear garden has been professionally landscaped to create an inviting, low-maintenance retreat. It features a well-kept lawn and a beautifully constructed raised decking area-perfectly positioned to catch the sun throughout the day. This elevated space provides an ideal setting for outdoor dining, evening drinks, or simply relaxing in complete privacy, with no overlooking neighbours.
Saighton Camp is a thoughtfully planned and highly regarded residential area on the southern edge of Chester. Originally developed with families and professionals in mind, it is known for its peaceful surroundings, well-maintained green spaces, and strong sense of community. Residents benefit from nearby countryside walks, cycle routes, and local amenities-including a supermarket, schools, and play areas-all while being just a short drive from Chester city centre and major road links such as the A55 and M53. It’s a location that blends rural charm with urban accessibility.
A rare opportunity to acquire a property of this calibre in such a prime location. Early viewing is strongly advised.
Disclaimer Summary: Property Information
Our sales particulars are a general guide to the property and are for descriptive purposes only, and may not entirely be accurate. For specific details, please contact us, especially if you are traveling a long distance to view the property. Measurements provided are for guidance only, and we recommend commissioning your own surveys. These particulars are issued in good faith but do not form part of any offer or contract. Potential buyers must verify all information independently. Neither LaDelfa Estates Limited nor its employees or agents provide any representation or warranty regarding the property.
LaDelfa Estates are full members of the NAEA (Property Mark)
This property is believed to be Council Tax Band E